

400 Candlewood Trail, Cary, Illinois 60013
Subdivision > Candlewood Trails
Sorry, we are updating photos, please update this page in 15 minutes
$162,000
|
Sold
|
|
| Status: | Closed |
| Sqft: | 1,788 |
| Cost/Sqft: | $95 |
| Beds: | 3 |
| Baths: | 3 |
| Year Built: | 1985 |
| Property Taxes: | $7,393 |
| Days On Market: | 4068 |
| Lot Size: | 0,20 |
Description
With a little bit of elbow grease, this desirable Candlewood Trails home can really shine. Spacious with room for every need, it has a large front living room that is flooded with sunlight. The separate dining room and eat in kitchen makes entertaining a breeze. Relax by the cozy family room fireplace after a hard days work. The backyard is enclosed by a cedar fence with a 20 x 16 deck giving the dog plenty of room to roam and you a great place to cook out. The mature landscaping is easily brought back to its former glory. The spacious finished basement is ideal for kids & crafts. Master features a bath & walk-in closet. Shine it up and it will sparkle!
Property Specifics
| Single Family | |
| — | |
| Colonial | |
| 1985 | |
| Partial | |
| Vinyl Siding | |
| Asphalt | |
| — | |
| No | |
| 0.2 |
| Mc Henry | |
| Candlewood Trails | |
| 0 / Not Applicable | |
| None | |
| Public | |
| Public Sewer | |
| Central Air | |
| Natural Gas, Forced Air | |
| 09049149 | |
| 2007407001 |
Nearby Schools
| NAME: | DISTRICT: | DISTANCE: | |
|---|---|---|---|
|
Grade School
Three Oaks School |
26 | — | |
|
Middle School
Cary Junior High School |
26 | Not in DB | |
|
High School
Cary-grove Community High School |
155 | Not in DB | |
Property History
| DATE: | EVENT: | PRICE: | SOURCE: |
|---|---|---|---|
| 27 May, 2016 | Sold | $162,000 | MRED MLS |
| 1 Mar, 2016 | Under contract | $169,900 | MRED MLS |
| — | Last price change | $174,900 | MRED MLS |
| 26 Sep, 2015 | Listed for sale | $174,900 | MRED MLS |
Sorry, we are updating photos, please update this page in 15 minutes
Room Specifics
All Bedroom Info:
Total Bedrooms: 3
Bedrooms Above Ground: 3
Bedrooms Below Ground: 0
Total Bedrooms: 3
Bedrooms Above Ground: 3
Bedrooms Below Ground: 0
Second Bedroom Info:
Dimensions: —
Location: —Dimensions: —
Floor Type: Carpet
Third Bedroom Info:
Dimensions: —
Location: —Dimensions: —
Floor Type: Carpet
Bathroom Info:
Full Bathrooms: 3
Partial Bathrooms: 1Full Bathrooms: 3
Bathroom Amenities: —
Bathroom in Basement: 0
Dining Room Info:
Dimensions: —
Location: —Dimensions: —
Floor Type: Carpet
Kitchen Info:
Dimensions: —
Location: —Dimensions: —
Floor Type: Wood Laminate
Features: Eating Area-Table Space, Pantry-Closet
Laundry Room Info:
Dimensions: —
Location: —Dimensions: —
Floor Type: Wood Laminate
Living Room Info:
Dimensions: —
Location: —Dimensions: —
Floor Type: Carpet
Family Room Info:
Dimensions: —
Location: —Dimensions: —
Floor Type: Carpet
Additional Rooms Info:
Rooms: Eating Area, Recreation Room, Utility Room-Lower Level
Basement: PartialRooms: Eating Area, Recreation Room, Utility Room-Lower Level
Other Specifics
| 2 | |
| Concrete Perimeter | |
| Garage | |
| — | |
| — | |
| — | |
| Deck | |
| Corner Lot, Fenced Yard | |
| 80 X 112 | |
| — | |
| Full | |
| First Floor Laundry | |
| Microwave | |
| Not in DB | |
| Sidewalks, Street Lights, Street Paved | |
| — | |
| Wood Burning |
Tax History
| Year | Property Taxes |
|---|---|
| 2016 | $7,393 |
Contact Agent
Nearby Similar Homes
875 Crabtree Lane, Cary, Illinois 60013

For Sale
$369,900
5 beds / 3.1 baths / 0 ft2
Single Family / Built: 1989
1


Nearby Sold Comparables
405 Candlewood, Cary, Illinois 60013

Sold
$147,000
3 beds / 1.1 baths / 1,311 ft2
Single Family / Built: 1984
5274
1409 Otter Trail, Cary, Illinois 60013
Sold
$319,900
4 beds / 2.1 baths / 3,160 ft2
Single Family / Built: 2001
5376
1501 Otter Trail, Cary, Illinois 60013
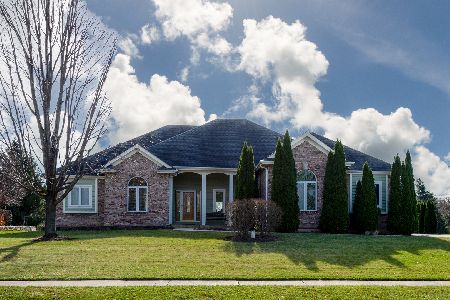
Sold
$429,000
3 beds / 3.1 baths / 2,453 ft2
Single Family / Built: 2003
2182
332 Candlewood Trail, Cary, Illinois 60013
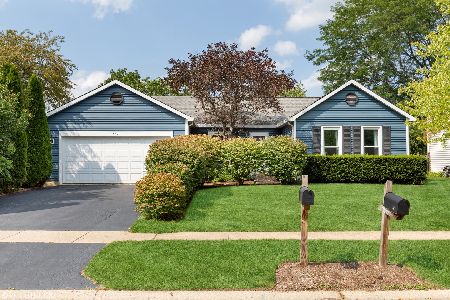
Sold
$228,375
3 beds / 1.1 baths / 1,311 ft2
Single Family / Built: 1985
1915
Contact Agent
Listing Provided By
@properties
