

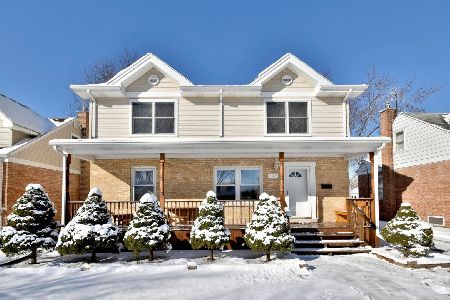
400 Elm Street, Mount Prospect, Illinois 60056
Sorry, we are updating photos, please update this page in 15 minutes
$296,000
|
Sold
|
|
| Status: | Closed |
| Sqft: | 0 |
| Cost/Sqft: | — |
| Beds: | 3 |
| Baths: | 2 |
| Year Built: | 1954 |
| Property Taxes: | $5,385 |
| Days On Market: | 4905 |
| Lot Size: | 0,15 |
Description
Beautiful 3 bed, 2 bath Cape Cod style home with detached 2 car garage. This 2-story home features living room with hardwood floors and sun room. Kitchen has granite counters, pantry-closet, SS appliances and tile flooring. Private full 2nd flr Master bedroom has walk-in closet. Full-finished basement has carpeted family room, laundry and full bath. Home sits on an over-sized corner lot with deck and fenced in yard.
Property Specifics
| Single Family | |
| — | |
| — | |
| 1954 | |
| Full | |
| Brick | |
| Asphalt | |
| — | |
| No | |
| 0.15 |
| Cook | |
| — | |
| 0 / Not Applicable | |
| None | |
| Lake Michigan | |
| Public Sewer | |
| Central Air | |
| Natural Gas, Forced Air | |
| 08350285 | |
| 03342100240000 |
Nearby Schools
| NAME: | DISTRICT: | DISTANCE: | |
|---|---|---|---|
|
Grade School
Fairview Elementary School |
57 | — | |
|
Middle School
Lincoln Junior High School |
57 | Not in DB | |
|
High School
Prospect High School |
214 | Not in DB | |
Property History
| DATE: | EVENT: | PRICE: | SOURCE: |
|---|---|---|---|
| 10 Dec, 2007 | Sold | $275,000 | MRED MLS |
| 28 Nov, 2007 | Under contract | $294,000 | MRED MLS |
| — | Last price change | $309,000 | MRED MLS |
| 10 Jul, 2007 | Listed for sale | $335,000 | MRED MLS |
| 13 Sep, 2013 | Sold | $296,000 | MRED MLS |
| 11 Aug, 2013 | Under contract | $309,000 | MRED MLS |
| — | Last price change | $319,000 | MRED MLS |
| 23 May, 2013 | Listed for sale | $319,000 | MRED MLS |
Sorry, we are updating photos, please update this page in 15 minutes
Room Specifics
All Bedroom Info:
Total Bedrooms: 3
Bedrooms Above Ground: 3
Bedrooms Below Ground: 0
Total Bedrooms: 3
Bedrooms Above Ground: 3
Bedrooms Below Ground: 0
Second Bedroom Info:
Dimensions: —
Location: —Dimensions: —
Floor Type: Hardwood
Third Bedroom Info:
Dimensions: —
Location: —Dimensions: —
Floor Type: Hardwood
Bathroom Info:
Full Bathrooms: 2
Partial Bathrooms: 0Full Bathrooms: 2
Bathroom Amenities: —
Bathroom in Basement: 1
Kitchen Info:
Dimensions: —
Location: —Dimensions: —
Floor Type: Ceramic Tile
Laundry Room Info:
Dimensions: —
Location: —Dimensions: —
Floor Type: Ceramic Tile
Living Room Info:
Dimensions: —
Location: —Dimensions: —
Floor Type: Hardwood
Family Room Info:
Dimensions: —
Location: —Dimensions: —
Floor Type: Carpet
Additional Rooms Info:
Rooms: Sun Room
Basement: FullRooms: Sun Room
Other Specifics
| 2 | |
| Concrete Perimeter | |
| Garage | |
| — | |
| — | |
| — | |
| Deck | |
| Corner Lot, Fenced Yard | |
| 43X152 | |
| Finished,Full | |
| None | |
| Hardwood Floors, First Floor Bedroom, First Floor Full Bath | |
| Range, Microwave, Dishwasher, Refrigerator, Washer, Dryer, Disposal | |
| Not in DB | |
| Sidewalks, Street Lights, Street Paved | |
| — | |
| — |
Tax History
| Year | Property Taxes |
|---|---|
| 2007 | $3,926 |
| 2013 | $5,385 |
Contact Agent
Nearby Similar Homes
214 William Street, Mount Prospect, Illinois 60056

For Sale
$649,900
4 beds / 3.0 baths / 1,744 ft2
Single Family / Built: —
75
604 Wilshire Drive, Mount Prospect, Illinois 60056

For Sale
$449,900
3 beds / 2.0 baths / 1,115 ft2
Single Family / Built: 1961
35
513 Highland Avenue, Mount Prospect, Illinois 60056

For Sale
$399,900
3 beds / 1.1 baths / 1,206 ft2
Single Family / Built: 1959
40
109 Main Street, Mount Prospect, Illinois 60056

For Sale
$335,000
2 beds / 1.0 baths / 1,035 ft2
Single Family / Built: 1948
88
13 School Street, Mount Prospect, Illinois 60056

For Sale
$379,000
2 beds / 1.0 baths / 1,086 ft2
Single Family / Built: 1954
75
119 Wille Street, Mount Prospect, Illinois 60056

For Sale
$415,000
3 beds / 2.0 baths / 1,074 ft2
Single Family / Built: 1953
19
Nearby Sold Comparables
400 Elm, Mount Prospect, Illinois 60056

Sold
$294,000
3 beds / 2.0 baths / 2,200 ft2
Single Family / Built: —
7049
402 Elm Street, Mount Prospect, Illinois 60056
Sold
$365,000
4 beds / 3.0 baths / 2,800 ft2
Single Family / Built: 1954
2446
320 Elm Street, Mount Prospect, Illinois 60056
Sold
$274,000
4 beds / 2.0 baths / 1,740 ft2
Single Family / Built: —
4447
320 Elm Street, Mount Prospect, Illinois 60056
Sold
$329,000
4 beds / 2.0 baths / 1,740 ft2
Single Family / Built: 1962
2452
320 Elm Street, Mount Prospect, Illinois 60056
Sold
$195,000
4 beds / 2.0 baths / 0 ft2
Single Family / Built: —
6382
406 Elm Street, Mount Prospect, Illinois 60056

Sold
$335,000
3 beds / 1.1 baths / 1,440 ft2
Single Family / Built: 1953
837
Contact Agent
Listing Provided By
Keller Williams Realty Partners, LLC
