

400 Helena Avenue, Mount Prospect, Illinois 60056
Subdivision > Colonial Heights
Sorry, we are updating photos, please update this page in 15 minutes
$355,000
|
Sold
|
|
| Status: | Closed |
| Sqft: | 0 |
| Cost/Sqft: | — |
| Beds: | 3 |
| Baths: | 3 |
| Year Built: | 1981 |
| Property Taxes: | $8,033 |
| Days On Market: | 5993 |
| Lot Size: | 0,21 |
Description
Extensively updated home! Spectacular open floorplan featuring new kitchen & great room, maple hardwood floors, a stunning sunroom addition, numerous skylights, 3 full updated baths, a fourth bedroom/office on lower level, a finished subbasement, a multi-level deck off the sunroom, and a 21/2 car attached garage. Surrounded by custom homes, easy access to highways and shopping.
Property Specifics
| Single Family | |
| — | |
| Quad Level | |
| 1981 | |
| Partial | |
| Brick, Cedar | |
| Asphalt | |
| SPLIT LVL | |
| No | |
| 0.21 |
| Cook | |
| Colonial Heights | |
| 0 / Not Applicable | |
| None | |
| Lake Michigan | |
| Public Sewer | |
| Central Air | |
| Natural Gas, Forced Air | |
| 07554674 | |
| 08103030100000 |
Nearby Schools
| NAME: | DISTRICT: | DISTANCE: | |
|---|---|---|---|
|
Grade School
Forest View Elementary School |
59 | — | |
|
Middle School
Holmes Junior High School |
59 | Not in DB | |
|
High School
Rolling Meadows High School |
214 | Not in DB | |
Property History
| DATE: | EVENT: | PRICE: | SOURCE: |
|---|---|---|---|
| 12 Oct, 2010 | Sold | $355,000 | MRED MLS |
| 4 Sep, 2010 | Under contract | $399,900 | MRED MLS |
| — | Last price change | $429,900 | MRED MLS |
| 14 Jun, 2010 | Listed for sale | $429,900 | MRED MLS |
Sorry, we are updating photos, please update this page in 15 minutes
Room Specifics
All Bedroom Info:
Total Bedrooms: 3
Bedrooms Above Ground: 3
Bedrooms Below Ground: 0
Total Bedrooms: 3
Bedrooms Above Ground: 3
Bedrooms Below Ground: 0
Second Bedroom Info:
Dimensions: —
Location: —Dimensions: —
Floor Type: Hardwood
Third Bedroom Info:
Dimensions: —
Location: —Dimensions: —
Floor Type: Hardwood
Bathroom Info:
Full Bathrooms: 3
Partial Bathrooms: —Full Bathrooms: 3
Bathroom Amenities: —
Bathroom in Basement: 0
Dining Room Info:
Dimensions: —
Location: —Dimensions: —
Floor Type: Hardwood
Kitchen Info:
Dimensions: —
Location: —Dimensions: —
Floor Type: Hardwood
Features: Eating Area-Table Space, Island, Pantry-Closet
Living Room Info:
Dimensions: —
Location: —Dimensions: —
Floor Type: Hardwood
Family Room Info:
Dimensions: —
Location: —Dimensions: —
Floor Type: Wood Laminate
Additional Rooms Info:
Rooms: Den, Eating Area, Great Room, Office, Recreation Room, Sun Room, Workshop
Basement: PartialRooms: Den, Eating Area, Great Room, Office, Recreation Room, Sun Room, Workshop
Other Specifics
| 2 | |
| Concrete Perimeter | |
| Garage | |
| — | |
| — | |
| — | |
| Deck | |
| — | |
| 71X132 | |
| Interior Stair | |
| Full | |
| Skylight(s) | |
| Range, Microwave, Dishwasher, Refrigerator, Washer, Dryer, Disposal | |
| Not in DB | |
| Sidewalks, Street Paved | |
| — | |
| Gas Log |
Tax History
| Year | Property Taxes |
|---|---|
| 2010 | $8,033 |
Contact Agent
Nearby Similar Homes
2206 Lawrence Lane, Mount Prospect, Illinois 60056

For Sale
$569,900
4 beds / 2.1 baths / 2,639 ft2
Single Family / Built: 1973
22
314 Meier Road, Mount Prospect, Illinois 60056

For Sale
$579,000
3 beds / 2.0 baths / 2,016 ft2
Single Family / Built: 1976
25
1145 Haddow Avenue, Arlington Heights, Illinois 60005

For Sale
$475,000
4 beds / 1.1 baths / 1,701 ft2
Single Family / Built: 1961
75
1415 Evergreen Avenue, Arlington Heights, Illinois 60005
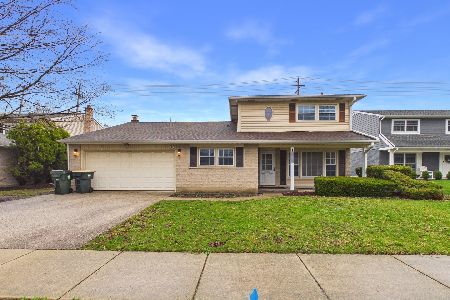
Foreclosure
$620,000
4 beds / 2.1 baths / 2,107 ft2
Single Family / Built: 1966
200
102 White Oak Street, Arlington Heights, Illinois 60005
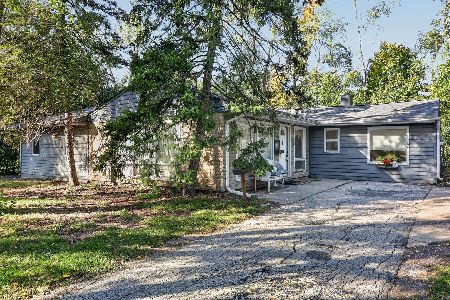
For Sale
$325,000
4 beds / 2.0 baths / 1,888 ft2
Single Family / Built: 1954
12
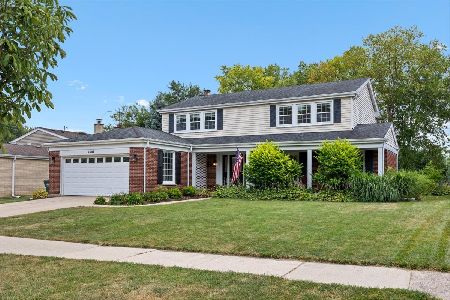
Nearby Sold Comparables
402 Helena Avenue, Mount Prospect, Illinois 60056

Sold
$720,000
4 beds / 2.1 baths / 2,898 ft2
Single Family / Built: 1977
542
402 Helena Avenue, Mount Prospect, Illinois 60056

Sold
$550,000
4 beds / 2.1 baths / 2,898 ft2
Single Family / Built: 1977
1684
322 Helena Avenue, Arlington Heights, Illinois 60005

Sold
$474,875
4 beds / 2.1 baths / 3,178 ft2
Single Family / Built: 1993
4166
404 Helena Avenue, Mount Prospect, Illinois 60056
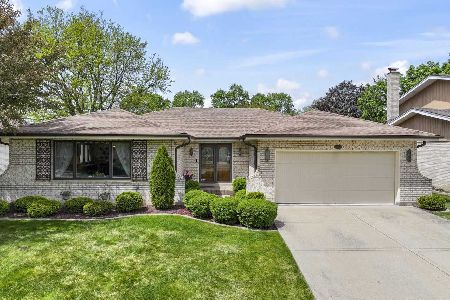
Sold
$599,900
3 beds / 2.0 baths / 2,109 ft2
Single Family / Built: 1979
187
401 Douglas Avenue, Mount Prospect, Illinois 60056
Sold
$460,000
4 beds / 2.1 baths / 2,850 ft2
Single Family / Built: 1979
3239
406 Helena Avenue, Mount Prospect, Illinois 60056
Sold
$419,900
3 beds / 3.0 baths / 2,322 ft2
Single Family / Built: 1981
5030
Contact Agent
Listing Provided By
Picket Fence Realty Mt. Prospe
