

400 Landmeier Road, Elk Grove Village, Illinois 60007
Subdivision > Centex
Sorry, we are updating photos, please update this page in 15 minutes
$215,000
|
Sold
|
|
| Status: | Closed |
| Sqft: | 1,291 |
| Cost/Sqft: | $177 |
| Beds: | 3 |
| Baths: | 2 |
| Year Built: | 1957 |
| Property Taxes: | $3,297 |
| Days On Market: | 6600 |
| Lot Size: | 0,00 |
Description
Motivated seller makes this the best priced home with the space and condition you want! Formal living and dining room, bright family room with Pergo flooring and eat in kitchen. Rare 2.5 car garage with additional workshop area with exterior access. All appliances and home warranty included. A trouble free sale that can close quickly!
Property Specifics
| Single Family | |
| — | |
| Ranch | |
| 1957 | |
| None | |
| Aluminum/Vinyl/Steel Siding, Brick | |
| Asphalt | |
| RANCH | |
| No | |
| — |
| Cook | |
| Centex | |
| 0 / Not Applicable | |
| None | |
| Lake Michigan | |
| Public Sewer | |
| Central Air | |
| Natural Gas, Forced Air | |
| 07049462 | |
| 08282160180000 |
Nearby Schools
| NAME: | DISTRICT: | DISTANCE: | |
|---|---|---|---|
|
Grade School
Clearmont Elementary School |
59 | — | |
|
Middle School
Grove Junior High School |
59 | Not in DB | |
|
High School
Elk Grove High School |
214 | Not in DB | |
Property History
| DATE: | EVENT: | PRICE: | SOURCE: |
|---|---|---|---|
| 17 May, 2010 | Sold | $215,000 | MRED MLS |
| 9 Mar, 2010 | Under contract | $229,000 | MRED MLS |
| — | Last price change | $234,900 | MRED MLS |
| 15 Oct, 2008 | Listed for sale | $250,000 | MRED MLS |
| 26 Feb, 2026 | Sold | $345,000 | MRED MLS |
| 4 Feb, 2026 | Under contract | $355,000 | MRED MLS |
| 27 Jan, 2026 | Listed for sale | $355,000 | MRED MLS |
Sorry, we are updating photos, please update this page in 15 minutes
Room Specifics
All Bedroom Info:
Total Bedrooms: 3
Bedrooms Above Ground: 3
Bedrooms Below Ground: 0
Total Bedrooms: 3
Bedrooms Above Ground: 3
Bedrooms Below Ground: 0
Second Bedroom Info:
Dimensions: —
Location: —Dimensions: —
Floor Type: Carpet
Third Bedroom Info:
Dimensions: —
Location: —Dimensions: —
Floor Type: Carpet
Bathroom Info:
Full Bathrooms: 2
Partial Bathrooms: 1Full Bathrooms: 2
Bathroom Amenities: —
Bathroom in Basement: 0
Dining Room Info:
Dimensions: —
Location: —Dimensions: —
Floor Type: Carpet
Kitchen Info:
Dimensions: —
Location: —Dimensions: —
Floor Type: Vinyl
Features: Eating Area-Table Space, Pantry-Butler
Living Room Info:
Dimensions: —
Location: —Dimensions: —
Floor Type: Carpet
Family Room Info:
Dimensions: —
Location: —Dimensions: —
Floor Type: Wood Laminate
Additional Rooms Info:
Rooms: Eating Area, Utility Room-1st Floor, Workshop
Basement: NoneRooms: Eating Area, Utility Room-1st Floor, Workshop
Other Specifics
| 2 | |
| Concrete Perimeter | |
| Garage | |
| — | |
| — | |
| — | |
| Patio | |
| Corner Lot, Fenced Yard | |
| 10,094 SQ FT | |
| Pull Down Stair,Unfinished | |
| Half | |
| Skylight(s), First Floor Bedroom | |
| Range, Microwave, Refrigerator, Washer, Dryer | |
| Not in DB | |
| Sidewalks, Street Lights, Street Paved | |
| — | |
| — |
Tax History
| Year | Property Taxes |
|---|---|
| 2010 | $3,297 |
| 2026 | $6,574 |
Contact Agent
Nearby Similar Homes
511 Germaine Place, Elk Grove Village, Illinois 60007
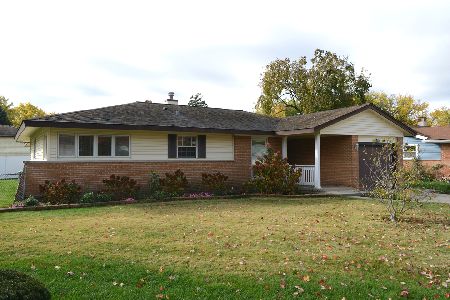
For Sale
$375,000
3 beds / 2.0 baths / 1,735 ft2
Single Family / Built: 1958
2
264 Tanglewood Drive, Elk Grove Village, Illinois 60007
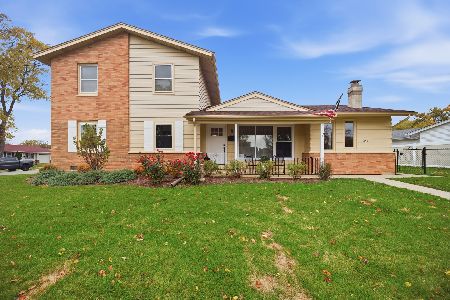
For Sale
$539,995
4 beds / 2.1 baths / 1,936 ft2
Single Family / Built: 1958
6
533 Woodview Avenue, Elk Grove Village, Illinois 60007
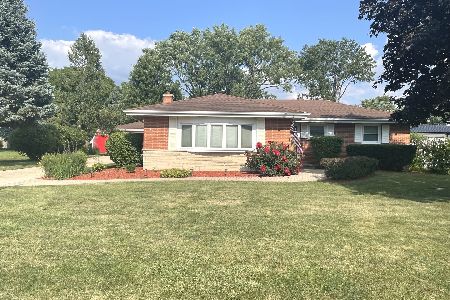
For Sale
$560,000
3 beds / 2.1 baths / 1,407 ft2
Single Family / Built: 1959
26
574 Ridge Avenue, Elk Grove Village, Illinois 60007
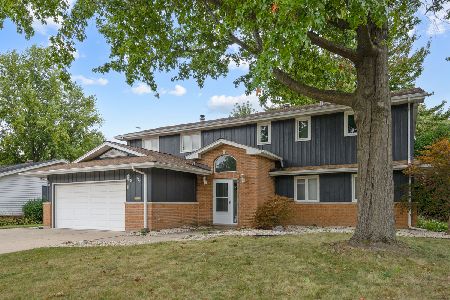
For Sale
$559,000
6 beds / 4.0 baths / 2,818 ft2
Single Family / Built: 1959
51

457 Lilac Lane, Elk Grove Village, Illinois 60007
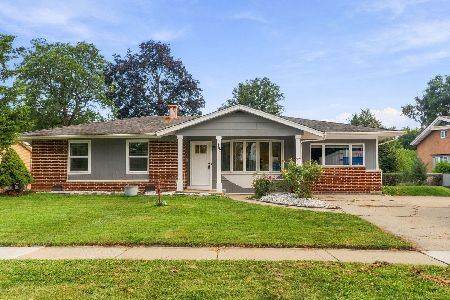
For Sale
$405,000
4 beds / 1.1 baths / 1,400 ft2
Single Family / Built: 1959
55
Nearby Sold Comparables
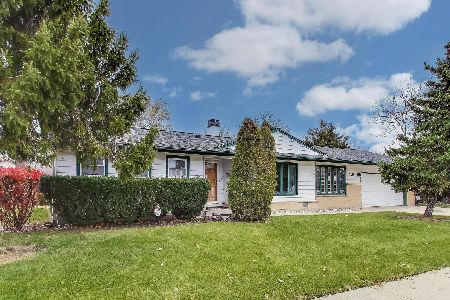
509 Germaine Place, Elk Grove Village, Illinois 60007

Sold
$189,900
3 beds / 2.0 baths / 1,321 ft2
Single Family / Built: 1959
5199
509 Germaine Place, Elk Grove Village, Illinois 60007

Sold
$295,000
3 beds / 2.0 baths / 1,321 ft2
Single Family / Built: 1959
1894
269 Crest Avenue, Elk Grove Village, Illinois 60007
Sold
$239,900
3 beds / 1.1 baths / 1,171 ft2
Single Family / Built: 1959
2943
507 Germaine Place, Elk Grove Village, Illinois 60007
Sold
$289,900
3 beds / 2.0 baths / 1,566 ft2
Single Family / Built: 1959
2988
303 Crest Avenue, Elk Grove Village, Illinois 60007
Sold
$499,000
4 beds / 3.1 baths / 2,645 ft2
Single Family / Built: 1977
5334
Contact Agent
Listing Provided By
Baird & Warner
