

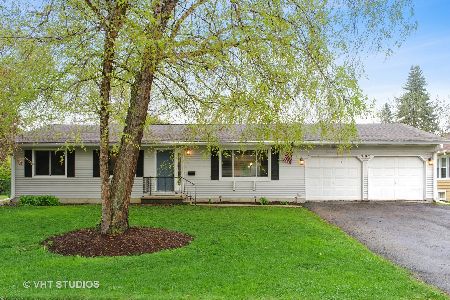
400 Linn Avenue, Crystal Lake, Illinois 60014
Sorry, we are updating photos, please update this page in 15 minutes
$192,500
|
Sold
|
|
| Status: | Closed |
| Sqft: | 1,515 |
| Cost/Sqft: | $127 |
| Beds: | 3 |
| Baths: | 2 |
| Year Built: | 1954 |
| Property Taxes: | $3,962 |
| Days On Market: | 3712 |
| Lot Size: | 0,41 |
Description
Great 3 bedroom ranch in excellent location just minutes away from downtown Crystal Lake, shopping, restaurants & Metra station! Rare double lot with mature landscaping & large fenced yard. Hardwood floors in all bedrooms and the spacious living room with expansive windows. A family room addition with sliding glass doors leads to the private backyard patio. Two full baths and laundry all conveniently located on the main level. The large basement with epoxy coated floors awaits your finishing touches. Extra deep 2 car attached garage. This is a well built home that has been lovingly maintained by original homeowners!
Property Specifics
| Single Family | |
| — | |
| Ranch | |
| 1954 | |
| Full | |
| Aluminum Siding, Brick | |
| Asphalt | |
| — | |
| No | |
| 0.41 |
| Mc Henry | |
| — | |
| 0 / Not Applicable | |
| None | |
| Public | |
| Public Sewer | |
| Central Air | |
| Natural Gas, Forced Air | |
| 09322856 | |
| 1905308014 |
Nearby Schools
| NAME: | DISTRICT: | DISTANCE: | |
|---|---|---|---|
|
Grade School
Coventry Elementary School |
47 | — | |
|
Middle School
Hannah Beardsley Middle School |
47 | Not in DB | |
|
High School
Crystal Lake Central High School |
155 | Not in DB | |
Property History
| DATE: | EVENT: | PRICE: | SOURCE: |
|---|---|---|---|
| 31 Oct, 2016 | Sold | $192,500 | MRED MLS |
| 4 Sep, 2016 | Under contract | $192,500 | MRED MLS |
| 23 Aug, 2016 | Listed for sale | $192,500 | MRED MLS |
Sorry, we are updating photos, please update this page in 15 minutes
Room Specifics
All Bedroom Info:
Total Bedrooms: 3
Bedrooms Above Ground: 3
Bedrooms Below Ground: 0
Total Bedrooms: 3
Bedrooms Above Ground: 3
Bedrooms Below Ground: 0
Second Bedroom Info:
Dimensions: —
Location: —Dimensions: —
Floor Type: Hardwood
Third Bedroom Info:
Dimensions: —
Location: —Dimensions: —
Floor Type: Hardwood
Bathroom Info:
Full Bathrooms: 2
Partial Bathrooms: 0Full Bathrooms: 2
Bathroom Amenities: —
Bathroom in Basement: 0
Kitchen Info:
Dimensions: —
Location: —Dimensions: —
Floor Type: Vinyl
Features: Eating Area-Table Space
Living Room Info:
Dimensions: —
Location: —Dimensions: —
Floor Type: Hardwood
Family Room Info:
Dimensions: —
Location: —Dimensions: —
Floor Type: Vinyl
Additional Rooms Info:
Rooms: No additional rooms
Basement: FullRooms: No additional rooms
Other Specifics
| 2 | |
| Concrete Perimeter | |
| Garage | |
| — | |
| — | |
| — | |
| Patio | |
| Fenced Yard | |
| 131X131 | |
| — | |
| None | |
| Hardwood Floors, First Floor Bedroom, First Floor Laundry, First Floor Full Bath | |
| Range, Dishwasher, Refrigerator | |
| Not in DB | |
| — | |
| — | |
| — |
Tax History
| Year | Property Taxes |
|---|---|
| 2016 | $3,962 |
Contact Agent
Nearby Similar Homes
278 Union Street, Crystal Lake, Illinois 60014

For Sale
$360,000
4 beds / 1.1 baths / 1,880 ft2
Single Family / Built: 1961
14
668 Lee Drive, Crystal Lake, Illinois 60014

For Sale
$347,500
3 beds / 1.1 baths / 1,364 ft2
Single Family / Built: 1973
125
240 Mchenry Avenue, Crystal Lake, Illinois 60014

For Sale
$589,000
4 beds / 3.1 baths / 3,255 ft2
Single Family / Built: 1932
190
652 Sussex Lane, Crystal Lake, Illinois 60014

For Sale
$360,000
4 beds / 2.0 baths / 1,800 ft2
Single Family / Built: 1962
47
447 Keith Avenue, Crystal Lake, Illinois 60014

For Sale
$339,000
3 beds / 1.1 baths / 1,810 ft2
Single Family / Built: 1958
28

Nearby Sold Comparables
390 Linn Avenue, Crystal Lake, Illinois 60014
Sold
$195,000
3 beds / 3.0 baths / 1,288 ft2
Single Family / Built: 1988
2346
371 Mchenry Avenue, Crystal Lake, Illinois 60014

Sold
$169,900
3 beds / 2.0 baths / 1,588 ft2
Single Family / Built: 1862
2283
365 Mchenry Avenue, Crystal Lake, Illinois 60014

Sold
$79,900
3 beds / 2.0 baths / 1,000 ft2
Single Family / Built: 1984
4612
365 Mchenry Avenue, Crystal Lake, Illinois 60014

Sold
$220,000
3 beds / 2.0 baths / 1,000 ft2
Single Family / Built: 1984
1690
382 Linn Avenue, Crystal Lake, Illinois 60014
Sold
$99,900
3 beds / 1.0 baths / 1,412 ft2
Single Family / Built: 1917
4195
401 Linn Avenue, Crystal Lake, Illinois 60014

Sold
$234,900
3 beds / 2.0 baths / 1,250 ft2
Single Family / Built: 1953
1983
Contact Agent
Listing Provided By
Berkshire Hathaway HomeServices Starck Real Estate
