

4005 Spyglass Circle, Palos Heights, Illinois 60463
Subdivision > Westgate Valley
Sorry, we are updating photos, please update this page in 15 minutes
$313,500
|
Sold
|
|
| Status: | Closed |
| Sqft: | 0 |
| Cost/Sqft: | — |
| Beds: | 2 |
| Baths: | 2 |
| Year Built: | 2003 |
| Property Taxes: | $2,585 |
| Days On Market: | 6700 |
| Lot Size: | 0,00 |
Description
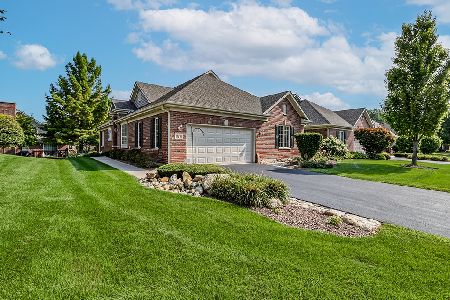
IMMACULATE & SPACIOUS END-UNIT RANCH TOWNHOME W/MODEL QUALITY FINISHES. CHEFS KIT W/CHERRY CABS, CORIAN TOPS, SS APPL, EATING AREA & PANTRY. DIAG HW FLRS & CROWN MOLDING THRU-OUT. LRGE LIVING RM W/WOOD BURNING FRPLC & FORMAL DINING RM. FIRST FLR MSTR STE W/SPA LIKE BATH, DBL VANITY, WHRLPL TUB, SEP SHWR & WIC. FULL BASEMENT W/ROUGH-IN FOR BATH. FRNT PORCH, & LARGE BACK DECK. HANDICAPPED ACCESS. BEST VALUE IN WESTGATE
Property Specifics
| Condos/Townhomes | |
| — | |
| — | |
| 2003 | |
| Full | |
| Brick | |
| Asphalt | |
| — | |
| No | |
| — |
| Cook | |
| Westgate Valley | |
| 126 / — | |
| Insurance, Lawn Care, Scavenger, Snow Removal | |
| Lake Michigan | |
| Public Sewer | |
| Central Air | |
| Natural Gas, Forced Air | |
| 06937450 | |
| 24314040561161 |
Property History
| DATE: | EVENT: | PRICE: | SOURCE: |
|---|---|---|---|
| 1 Dec, 2008 | Sold | $313,500 | MRED MLS |
| 13 Nov, 2008 | Under contract | $329,000 | MRED MLS |
| — | Last price change | $349,900 | MRED MLS |
| 23 Jun, 2008 | Listed for sale | $349,900 | MRED MLS |
| 13 May, 2024 | Sold | $367,000 | MRED MLS |
| 18 Apr, 2024 | Under contract | $375,000 | MRED MLS |
| 18 Apr, 2024 | Listed for sale | $375,000 | MRED MLS |
Sorry, we are updating photos, please update this page in 15 minutes
Room Specifics
All Bedroom Info:
Total Bedrooms: 2
Bedrooms Above Ground: 2
Bedrooms Below Ground: 0
Total Bedrooms: 2
Bedrooms Above Ground: 2
Bedrooms Below Ground: 0
Second Bedroom Info:
Dimensions: —
Location: —Dimensions: —
Floor Type: Hardwood
Bathroom Info:
Full Bathrooms: 2
Partial Bathrooms: —Full Bathrooms: 2
Bathroom Amenities: Whirlpool, Separate Shower, Double Sink
Bathroom in Basement: 0
Dining Room Info:
Dimensions: —
Location: —Dimensions: —
Floor Type: Hardwood
Kitchen Info:
Dimensions: —
Location: —Dimensions: —
Floor Type: Hardwood
Features: Eating Area-Table Space, Pantry-Closet
Laundry Room Info:
Dimensions: —
Location: —Dimensions: —
Floor Type: Ceramic Tile
Living Room Info:
Dimensions: —
Location: —Dimensions: —
Floor Type: Hardwood
Additional Rooms Info:
Rooms: Eating Area, Great Room, Utility Room-1st Floor
Basement: FullRooms: Eating Area, Great Room, Utility Room-1st Floor
Other Specifics
| 2 | |
| Concrete Perimeter | |
| Garage | |
| — | |
| — | |
| — | |
| Deck, Porch, Storms/Screens, End Unit | |
| Corner Lot, Forest Preserve Adjacent, Landscaped, Pond(s) | |
| COMMON | |
| — | |
| Full | |
| Vaulted/Cathedral Ceilings, Hardwood Floors, First Floor Bedroom, Laundry Hook-Up in Unit, Storage | |
| Range, Microwave, Dishwasher, Refrigerator, Freezer, Washer, Dryer, Disposal | |
| Not in DB | |
| — | |
| Bike Room/Bike Trails | |
| Wood Burning |
Tax History
| Year | Property Taxes |
|---|---|
| 2008 | $2,585 |
| 2024 | $4,936 |
Contact Agent
Nearby Similar Homes
91 Spyglass Circle, Palos Heights, Illinois 60463
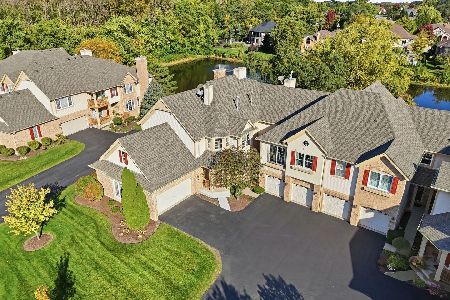
For Sale
$365,000
2 beds / 2.0 baths / 2,337 ft2
Condos/Townhomes / Built: 1999
20
13371 Ash Court, Palos Heights, Illinois 60463
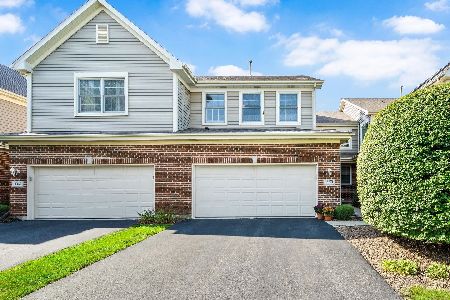
For Sale
$389,000
3 beds / 2.1 baths / 1,850 ft2
Condos/Townhomes / Built: 2002
11
13149 Forest Ridge Drive, Palos Heights, Illinois 60463
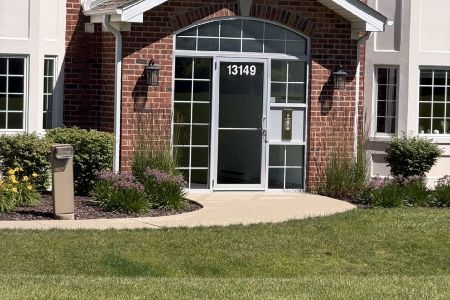
For Sale
$319,900
2 beds / 2.0 baths / 1,630 ft2
Condos/Townhomes / Built: 2002
107
13059 Laurel Glen Court, Palos Heights, Illinois 60463
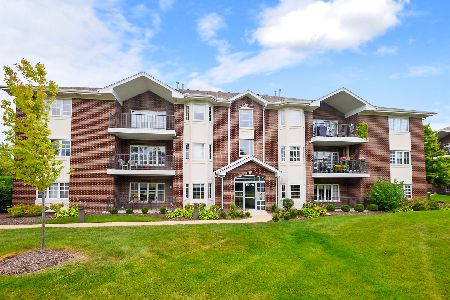
For Sale
$294,900
2 beds / 2.0 baths / 1,600 ft2
Condos/Townhomes / Built: 2009
40
13216 Greenleaf Trail, Palos Heights, Illinois 60463
For Sale
$550,000
3 beds / 3.1 baths / 2,500 ft2
Condos/Townhomes / Built: 2003
32
Nearby Sold Comparables

4006 Spyglass Circle, Palos Heights, Illinois 60463

Sold
$225,000
3 beds / 2.0 baths / 2,000 ft2
Condos/Townhomes / Built: 2004
5767
4004 Spyglass Circle, Palos Heights, Illinois 60463
Sold
$294,900
3 beds / 3.1 baths / 2,138 ft2
Condos/Townhomes / Built: 2004
4586
4006 Spyglass Circle, Palos Heights, Illinois 60463
Sold
$264,900
3 beds / 2.0 baths / 2,260 ft2
Condos/Townhomes / Built: 2004
2647
4003 Spyglass Circle, Palos Heights, Illinois 60463
Sold
$289,900
3 beds / 3.1 baths / 0 ft2
Condos/Townhomes / Built: 2005
3890
Contact Agent
Listing Provided By
Coldwell Banker Residential
