

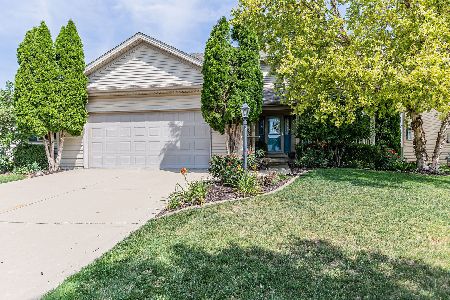
4006 Tallgrass, Champaign, Illinois 61822
Subdivision > Sawgrass
Sorry, we are updating photos, please update this page in 15 minutes
$207,000
|
Sold
|
|
| Status: | Closed |
| Sqft: | 1,500 |
| Cost/Sqft: | $141 |
| Beds: | 3 |
| Baths: | 2 |
| Year Built: | 2004 |
| Property Taxes: | $4,937 |
| Days On Market: | 4567 |
| Lot Size: | 0,00 |
Description
Clean and well maintained ranch with lake view in Sawgrass Subdivision. The open floor plan and neutral dA cor is warm and inviting. Great room with vaulted ceiling and fireplace, spacious eat-in kitchen with breakfast bar. Surround sound in great room with speakers in kitchen, master bedroom, front bedroom and patio. Master bedroom with vaulted ceiling, walk-in closet and master bath. Two additional bedrooms; front bedroom also has vaulted ceiling. Relax or entertain on the large patio with unilock stone blocks and seating wall overlooking the lake. Full unfinished basement, with roughed in bath, offers endless possibilities to finish off for more living space! This home is a must see!
Property Specifics
| Single Family | |
| — | |
| Ranch | |
| 2004 | |
| Full | |
| — | |
| Yes | |
| — |
| Champaign | |
| Sawgrass | |
| 140 / Annual | |
| — | |
| Public | |
| Public Sewer | |
| 09452311 | |
| 412009112016 |
Nearby Schools
| NAME: | DISTRICT: | DISTANCE: | |
|---|---|---|---|
|
Grade School
Soc |
— | ||
|
Middle School
Call Unt 4 351-3701 |
Not in DB | ||
|
High School
Centennial High School |
Not in DB | ||
Property History
| DATE: | EVENT: | PRICE: | SOURCE: |
|---|---|---|---|
| 21 Aug, 2014 | Sold | $207,000 | MRED MLS |
| 30 Jul, 2014 | Under contract | $212,000 | MRED MLS |
| — | Last price change | $218,500 | MRED MLS |
| 31 Mar, 2014 | Listed for sale | $225,000 | MRED MLS |
| 1 Sep, 2020 | Sold | $219,000 | MRED MLS |
| 23 Jun, 2020 | Under contract | $219,000 | MRED MLS |
| 12 Jun, 2020 | Listed for sale | $219,000 | MRED MLS |
| 11 Aug, 2025 | Sold | $370,000 | MRED MLS |
| 1 Jul, 2025 | Under contract | $369,900 | MRED MLS |
| 24 Jun, 2025 | Listed for sale | $369,900 | MRED MLS |
Sorry, we are updating photos, please update this page in 15 minutes
Room Specifics
All Bedroom Info:
Total Bedrooms: 3
Bedrooms Above Ground: 3
Bedrooms Below Ground: 0
Total Bedrooms: 3
Bedrooms Above Ground: 3
Bedrooms Below Ground: 0
Second Bedroom Info:
Dimensions: —
Location: —Dimensions: —
Floor Type: Carpet
Third Bedroom Info:
Dimensions: —
Location: —Dimensions: —
Floor Type: Carpet
Bathroom Info:
Full Bathrooms: 2
Partial Bathrooms: —Full Bathrooms: 2
Bathroom Amenities: —
Bathroom in Basement: —
Additional Rooms Info:
Rooms: Walk In Closet
Basement: FullRooms: Walk In Closet
Basement Description: Partially Finished
Other Specifics
| 2 | |
| — | |
| — | |
| Patio | |
| — | |
| 68 X 120 | |
| — | |
| Full | |
| First Floor Bedroom, Vaulted/Cathedral Ceilings | |
| Dishwasher, Disposal, Microwave, Range, Refrigerator | |
| Not in DB | |
| Sidewalks | |
| — | |
| — | |
| Gas Log |
Tax History
| Year | Property Taxes |
|---|---|
| 2014 | $4,937 |
| 2020 | $6,253 |
| 2025 | $7,909 |
Contact Agent
Nearby Similar Homes
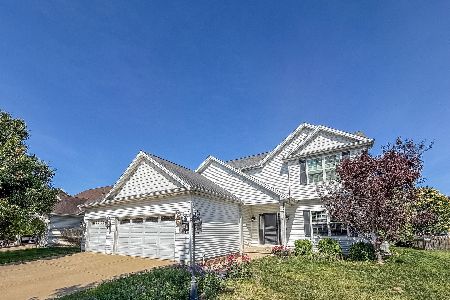
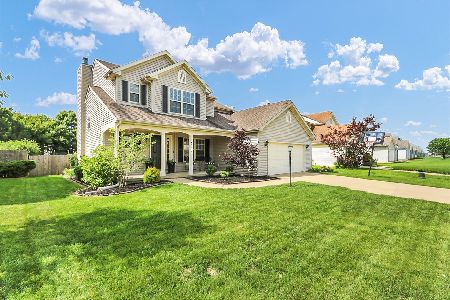
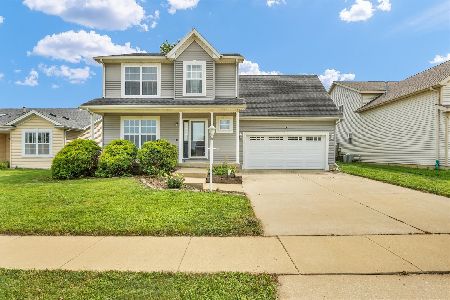
3908 Rockdale Drive, Champaign, Illinois 61822
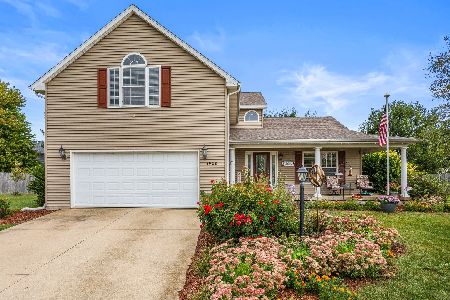
For Sale
$349,900
4 beds / 2.1 baths / 2,563 ft2
Single Family / Built: 2006
10
705 Erin Drive, Champaign, Illinois 61822
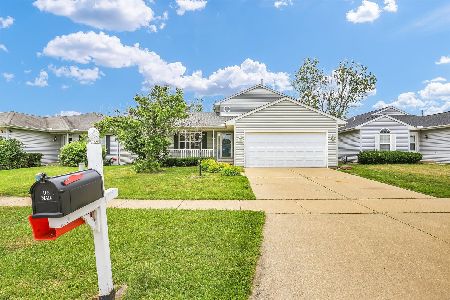
For Sale
$269,900
3 beds / 2.1 baths / 1,622 ft2
Single Family / Built: 1998
97
709 Erin Drive, Champaign, Illinois 61822
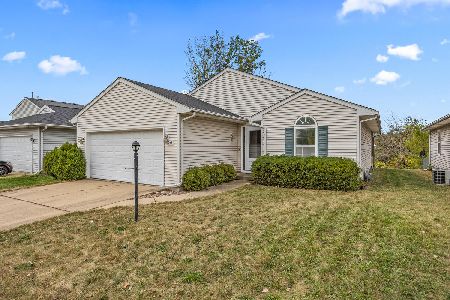
For Sale
$209,999
3 beds / 2.0 baths / 1,360 ft2
Single Family / Built: 1998
66
Nearby Sold Comparables
4006 Tallgrass Drive, Champaign, Illinois 61822
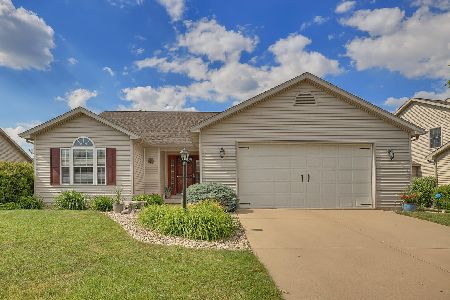
Sold
$219,000
3 beds / 2.0 baths / 1,470 ft2
Single Family / Built: 2004
2302
4006 Tallgrass Drive, Champaign, Illinois 61822
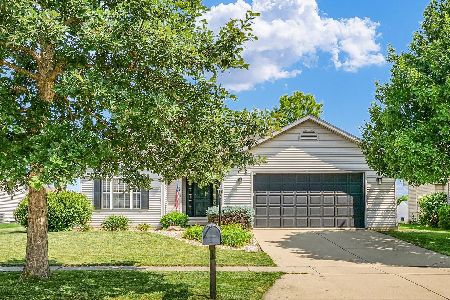
Sold
$369,900
3 beds / 3.0 baths / 1,470 ft2
Single Family / Built: 2004
464

Contact Agent
Listing Provided By
RE/MAX REALTY ASSOCIATES-CHA
