

4009 Tallgrass, Champaign, Illinois 61822
$186,000
|
Sold
|
|
| Status: | Closed |
| Sqft: | 1,621 |
| Cost/Sqft: | $117 |
| Beds: | 3 |
| Baths: | 2 |
| Year Built: | 2007 |
| Property Taxes: | $4,374 |
| Days On Market: | 4850 |
| Lot Size: | 0,00 |
Description
Just the Right Size and Detail! This 3 Bedroom home offers formal and informal spaces in its split floor plan. When you enter the front door a large foyer greets you offering options to the Formal Dining room or to its Great room with Cathedral Ceiling and Gas Log fireplace. Its Fully Applianced Eat-in Kitchen presents ease of function at the heart of the home. Whether entertaining Formally or Casually, you are just steps from your guests. If its "just You" you will find this cozy ranch home to be the oasis you've been waiting for. It's Master suite with walk-in closet and private bath is located on one side of the home while the other 2 bedrooms with a full bath between them is located on the opposite side of the home. Come see the details in this home that make it Just Right for You!
Property Specifics
| Single Family | |
| — | |
| Ranch | |
| 2007 | |
| None | |
| Brick, Vinyl Siding | |
| — | |
| — | |
| No | |
| — |
| Champaign | |
| Sawgrass | |
| 125 / Annual | |
| — | |
| Public | |
| Public Sewer | |
| Central Air | |
| Natural Gas, Forced Air | |
| 09466330 | |
| 412009114023 |
Nearby Schools
| NAME: | DISTRICT: | DISTANCE: | |
|---|---|---|---|
|
Grade School
Soc |
— | ||
|
Middle School
Call Unt 4 351-3701 |
Not in DB | ||
|
High School
Centennial High School |
Not in DB | ||
Property History
| DATE: | EVENT: | PRICE: | SOURCE: |
|---|---|---|---|
| 1 May, 2014 | Sold | $186,000 | MRED MLS |
| 13 Apr, 2014 | Under contract | $189,900 | MRED MLS |
| — | Last price change | $194,500 | MRED MLS |
| 9 Aug, 2013 | Listed for sale | $198,750 | MRED MLS |
Room Specifics
Total Bedrooms: 3
Bedrooms Above Ground: 3
Bedrooms Below Ground: 0
Dimensions: —
Floor Type: Carpet
Dimensions: —
Floor Type: Carpet
Full Bathrooms: 2
Bathroom Amenities: Whirlpool
Bathroom in Basement: —
Dimensions: —
Floor Type: Carpet
Dimensions: —
Floor Type: Vinyl
Features: Eating Area-Table Space
Dimensions: —
Floor Type: Carpet
Rooms: Walk In Closet
Other Specifics
| 2 | |
| — | |
| Garage | |
| — | |
| — | |
| — | |
| Patio, Porch | |
| — | |
| 74.28 X 120 | |
| — | |
| Full | |
| First Floor Bedroom, Vaulted/Cathedral Ceilings | |
| Dishwasher, Disposal, Microwave, Range | |
| Not in DB | |
| — | |
| — | |
| Gas Log |
Tax History
| Year | Property Taxes |
|---|---|
| 2014 | $4,374 |
Contact Agent
Nearby Similar Homes
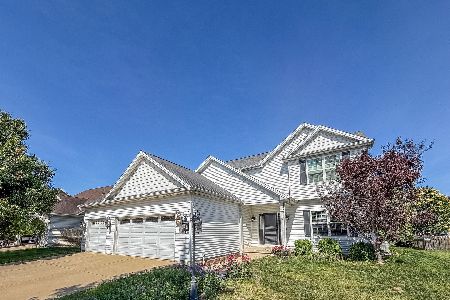



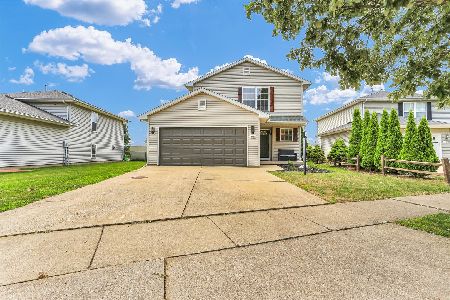

Nearby Sold Comparables


Contact Agent
Listing Provided By
Coldwell Banker The R.E. Group
