

401 Crest View Drive, Monticello, Illinois 61856


$415,000
|
Sold
|
|
| Status: | Closed |
| Sqft: | 2,177 |
| Cost/Sqft: | $191 |
| Beds: | 3 |
| Baths: | 4 |
| Year Built: | 2000 |
| Property Taxes: | $6,344 |
| Days On Market: | 167 |
| Lot Size: | 0,22 |
Description
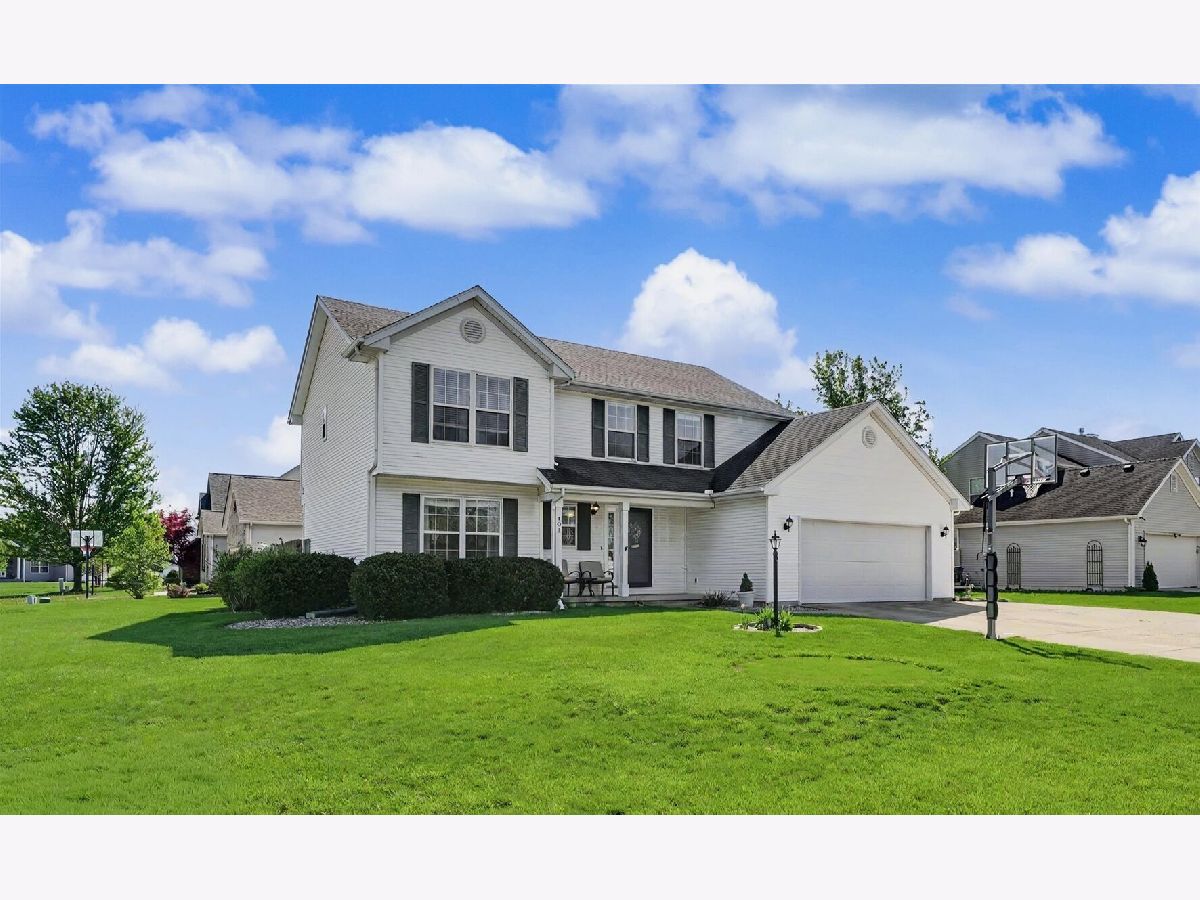
Welcome to this exceptional 4-bedroom, 3.5-bath home in the highly desirable Ridgepoint Subdivision, ideally positioned on a prime corner lot just moments from the junior high school. From the moment you arrive, you'll appreciate the thoughtful design, generous living spaces, and high-end comforts that make this home truly stand out. Inside, the home offers a perfect blend of functionality and luxury. All four bedrooms feature spacious walk-in closets, while heated floors in key areas provide year-round comfort. The layout is designed for modern living, with expansive gathering spaces and a fully finished basement that adds incredible versatility-perfect for entertaining, relaxing, or creating a private retreat. Convenience is elevated with two separate laundry areas-one located near the upstairs bedrooms and another in the basement-making daily routines effortless. The home is also equipped with dual-zoned furnaces to ensure efficient and customized climate control throughout. Car enthusiasts and hobbyists will love the fully finished garage, complete with its own heating, air conditioning, and heated floors-ideal for year-round use. Step outside to find an outdoor heated storage shed, offering even more functional space. Enjoy the irrigated lawn sprinkler system to keep lawn looking beautiful. Meticulously maintained and loaded with upgrades, this home delivers space, comfort, and unique features rarely found in one property. A true standout in Ridgepoint Subdivision you won't want to miss!
Property Specifics
| Single Family | |
| — | |
| — | |
| 2000 | |
| — | |
| — | |
| No | |
| 0.22 |
| Piatt | |
| Ridgepointe | |
| 150 / Annual | |
| — | |
| — | |
| — | |
| 12601805 | |
| 05181800610033 |
Nearby Schools
| NAME: | DISTRICT: | DISTANCE: | |
|---|---|---|---|
|
Grade School
Monticello Elementary |
25 | — | |
|
Middle School
Monticello Junior High School |
25 | Not in DB | |
|
High School
Monticello High School |
25 | Not in DB | |
Property History
| DATE: | EVENT: | PRICE: | SOURCE: |
|---|---|---|---|
| 30 Sep, 2021 | Sold | $315,000 | MRED MLS |
| 18 Aug, 2021 | Under contract | $320,000 | MRED MLS |
| — | Last price change | $329,900 | MRED MLS |
| 15 Jul, 2021 | Listed for sale | $329,900 | MRED MLS |
| 27 Jul, 2026 | Sold | $415,000 | MRED MLS |
| 18 Apr, 2026 | Under contract | $415,000 | MRED MLS |
| 17 Apr, 2026 | Listed for sale | $415,000 | MRED MLS |


Room Specifics
Total Bedrooms: 4
Bedrooms Above Ground: 3
Bedrooms Below Ground: 1
Dimensions: —
Floor Type: —
Dimensions: —
Floor Type: —
Dimensions: —
Floor Type: —
Full Bathrooms: 4
Bathroom Amenities: —
Bathroom in Basement: 1
Rooms: —
Basement Description: —
Other Specifics
| 2 | |
| — | |
| — | |
| — | |
| — | |
| 110 x 89 x 90 x 31 x 69 | |
| — | |
| — | |
| — | |
| — | |
| Not in DB | |
| — | |
| — | |
| — | |
| — |
Tax History
| Year | Property Taxes |
|---|---|
| 2021 | $5,344 |
| 2026 | $6,344 |
Contact Agent
Nearby Similar Homes
Nearby Sold Comparables

Contact Agent
Listing Provided By
RE/MAX REALTY ASSOCIATES-CHA
