

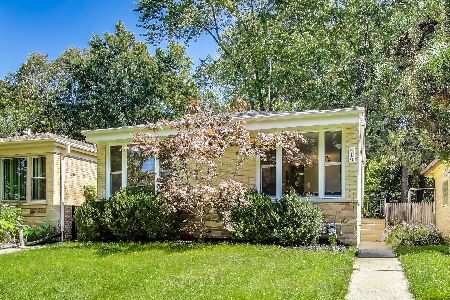
401 Florence Avenue, Evanston, Illinois 60202
Sorry, we are updating photos, please update this page in 15 minutes
$410,000
|
Sold
|
|
| Status: | Closed |
| Sqft: | 0 |
| Cost/Sqft: | — |
| Beds: | 3 |
| Baths: | 2 |
| Year Built: | 1938 |
| Property Taxes: | $7,404 |
| Days On Market: | 6301 |
| Lot Size: | 0,00 |
Description
Charming Brick Tudor on Quiet Corner lot. The Large living rm has oak floors, wood burning fireplace entry to the private patio and fenced yard. Formal DR and 1st floor Den or Study. Updated kitchen with a separate breakfast nook. Basement Family Rm/ Media Rm, workshop plus great storage. Recent improvements include newer windows and central air. Easy walk to schools or transportation
Property Specifics
| Single Family | |
| — | |
| Tudor | |
| 1938 | |
| Full | |
| Brick | |
| Asphalt | |
| — | |
| No | |
| — |
| Cook | |
| — | |
| 0 / Not Applicable | |
| None | |
| Lake Michigan | |
| Public Sewer | |
| Central Air | |
| Natural Gas, Forced Air | |
| 07289067 | |
| 10252040060000 |
Nearby Schools
| NAME: | DISTRICT: | DISTANCE: | |
|---|---|---|---|
|
Grade School
Dawes Elementary School |
65 | — | |
|
Middle School
Chute Middle School |
65 | Not in DB | |
|
High School
Evanston Twp High School |
202 | Not in DB | |
Property History
| DATE: | EVENT: | PRICE: | SOURCE: |
|---|---|---|---|
| 9 Sep, 2009 | Sold | $410,000 | MRED MLS |
| 13 Aug, 2009 | Under contract | $429,000 | MRED MLS |
| 3 Aug, 2009 | Listed for sale | $429,000 | MRED MLS |
| 4 Apr, 2023 | Sold | $628,000 | MRED MLS |
| 7 Mar, 2023 | Under contract | $624,000 | MRED MLS |
| 2 Mar, 2023 | Listed for sale | $624,000 | MRED MLS |
Sorry, we are updating photos, please update this page in 15 minutes
Room Specifics
All Bedroom Info:
Total Bedrooms: 3
Bedrooms Above Ground: 3
Bedrooms Below Ground: 0
Total Bedrooms: 3
Bedrooms Above Ground: 3
Bedrooms Below Ground: 0
Second Bedroom Info:
Dimensions: —
Location: —Dimensions: —
Floor Type: Carpet
Third Bedroom Info:
Dimensions: —
Location: —Dimensions: —
Floor Type: Carpet
Bathroom Info:
Full Bathrooms: 2
Partial Bathrooms: 1Full Bathrooms: 2
Bathroom Amenities: —
Bathroom in Basement: 0
Dining Room Info:
Dimensions: —
Location: —Dimensions: —
Floor Type: Hardwood
Kitchen Info:
Dimensions: —
Location: —Dimensions: —
Floor Type: Ceramic Tile
Living Room Info:
Dimensions: —
Location: —Dimensions: —
Floor Type: Hardwood
Additional Rooms Info:
Rooms: Breakfast Room, Den, Office, Storage, Workshop
Basement: FullRooms: Breakfast Room, Den, Office, Storage, Workshop
Other Specifics
| 1 | |
| Concrete Perimeter | |
| Garage | |
| — | |
| — | |
| — | |
| Patio | |
| Fenced Yard | |
| 65 X 88 | |
| Pull Down Stair,Unfinished | |
| None | |
| — | |
| Range, Microwave, Dishwasher, Refrigerator, Washer, Dryer, Disposal | |
| Not in DB | |
| Sidewalks, Street Lights, Street Paved | |
| — | |
| — |
Tax History
| Year | Property Taxes |
|---|---|
| 2009 | $7,404 |
| 2023 | $11,944 |
Contact Agent
Nearby Similar Homes
400 Wesley Avenue, Evanston, Illinois 60202
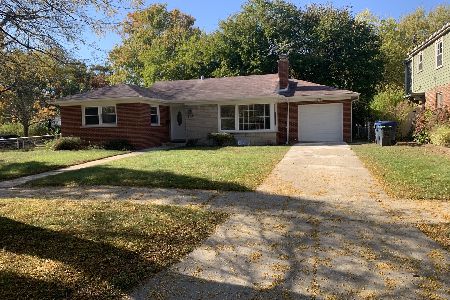
For Sale
$569,900
3 beds / 2.1 baths / 1,200 ft2
Single Family / Built: 1957
5
2507 Howard Street, Chicago, Illinois 60645
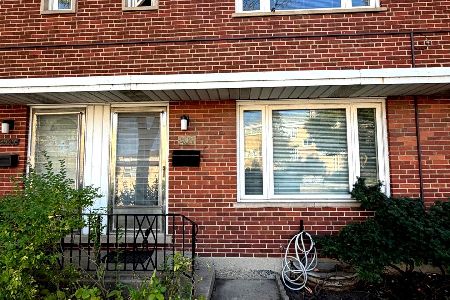
For Sale
$399,900
2 beds / 2.1 baths / 1,200 ft2
Single Family / Built: 1961
18
1914 Warren Street, Evanston, Illinois 60202
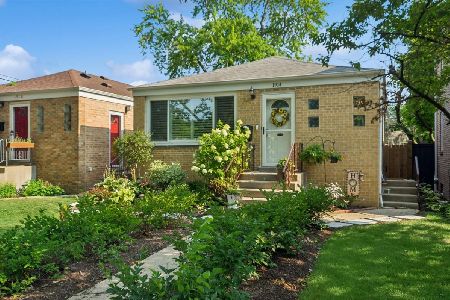
For Sale
$449,999
3 beds / 1.0 baths / 1,066 ft2
Single Family / Built: 1956
96
1915 Warren Street, Evanston, Illinois 60202
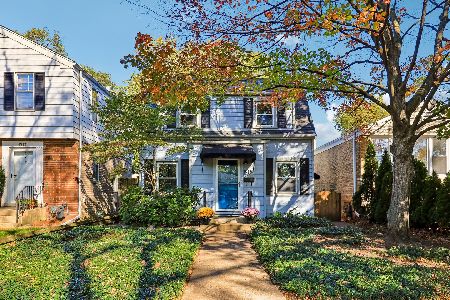
For Sale
$485,000
3 beds / 1.1 baths / 1,285 ft2
Single Family / Built: 1940
6
650 Asbury Avenue, Evanston, Illinois 60202
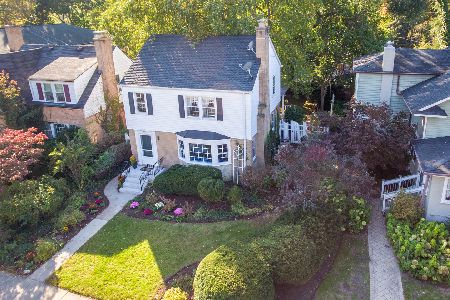
For Sale
$650,000
3 beds / 1.1 baths / 1,548 ft2
Single Family / Built: 1940
19
1501 Madison Street, Evanston, Illinois 60202
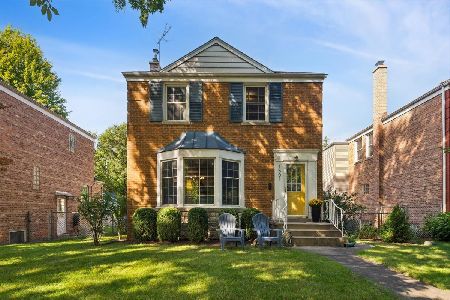
For Sale
$739,000
4 beds / 2.1 baths / 2,500 ft2
Single Family / Built: 1949
27
Nearby Sold Comparables
401 Florence Avenue, Evanston, Illinois 60202
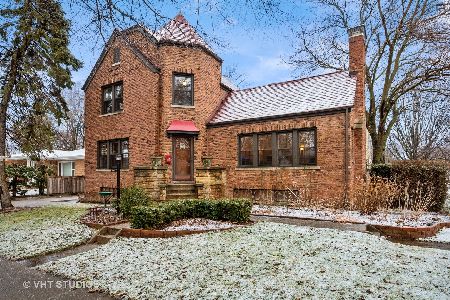
Sold
$624,000
4 beds / 1.1 baths / 1,880 ft2
Single Family / Built: 1938
1342
347 Florence Avenue, Evanston, Illinois 60202
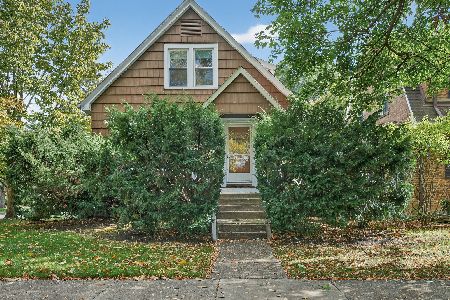
Sold
$580,000
4 beds / 2.0 baths / 2,198 ft2
Single Family / Built: 1918
375
419 Florence Avenue, Evanston, Illinois 60202

Sold
$355,000
3 beds / 2.0 baths / 1,394 ft2
Single Family / Built: 1958
4395
419 Florence Avenue, Evanston, Illinois 60202
Sold
$585,000
3 beds / 2.0 baths / 1,394 ft2
Single Family / Built: 1958
410
421 Florence Avenue, Evanston, Illinois 60202
Sold
$325,000
3 beds / 2.0 baths / 1,372 ft2
Single Family / Built: 1959
4616
1601 Kirk Street, Evanston, Illinois 60202
Sold
$469,900
4 beds / 2.0 baths / 2,054 ft2
Single Family / Built: 1964
4495
Contact Agent
Listing Provided By
Coldwell Banker Residential
