

401 Marion Avenue, Wheaton, Illinois 60187
Subdivision > Gary Avenue Gardens
Sorry, we are updating photos, please update this page in 15 minutes
$260,000
|
Sold
|
|
| Status: | Closed |
| Sqft: | 0 |
| Cost/Sqft: | — |
| Beds: | 4 |
| Baths: | 3 |
| Year Built: | 1955 |
| Property Taxes: | $4,904 |
| Days On Market: | 4285 |
| Lot Size: | 0,00 |
Description
Outstanding cape cod on huge lot. Recent rehab. New furnace, central air, water treatment system, stainless steel appliances, maple cabinets, hardwood floors, vaulted ceiling, 1st floor master bedroom with master bath. Tank less H2O, newer windows. Too much to list. Property has 2 lots with 2 pins. Taxes total $5864 for both pins second PIN is 0508204015.
Property Specifics
| Single Family | |
| — | |
| Cape Cod | |
| 1955 | |
| Full, English | |
| Aluminum Siding, Vinyl Siding | |
| Asphalt | |
| — | |
| No | |
| — |
| Du Page | |
| Gary Avenue Gardens | |
| 0 / Not Applicable | |
| None | |
| Private Well | |
| Septic-Private | |
| Central Air | |
| Natural Gas, Forced Air | |
| 08832540 | |
| 0508204014 |
Nearby Schools
| NAME: | DISTRICT: | DISTANCE: | |
|---|---|---|---|
|
Grade School
Hawthorne Elementary School |
200 | — | |
|
High School
Wheaton North High School |
200 | Not in DB | |
Property History
| DATE: | EVENT: | PRICE: | SOURCE: |
|---|---|---|---|
| 29 Nov, 2012 | Sold | $210,000 | MRED MLS |
| 6 Sep, 2012 | Under contract | $210,000 | MRED MLS |
| — | Last price change | $239,900 | MRED MLS |
| 8 Sep, 2010 | Listed for sale | $249,900 | MRED MLS |
| 9 Jun, 2015 | Sold | $260,000 | MRED MLS |
| 22 Apr, 2015 | Under contract | $279,900 | MRED MLS |
| — | Last price change | $289,900 | MRED MLS |
| 6 Feb, 2015 | Listed for sale | $289,900 | MRED MLS |
Sorry, we are updating photos, please update this page in 15 minutes
Room Specifics
All Bedroom Info:
Total Bedrooms: 4
Bedrooms Above Ground: 4
Bedrooms Below Ground: 0
Total Bedrooms: 4
Bedrooms Above Ground: 4
Bedrooms Below Ground: 0
Second Bedroom Info:
Dimensions: —
Location: —Dimensions: —
Floor Type: Hardwood
Third Bedroom Info:
Dimensions: —
Location: —Dimensions: —
Floor Type: Hardwood
Fourth Bedroom Info:
Dimensions: —
Location: —Dimensions: —
Floor Type: Hardwood
Bathroom Info:
Full Bathrooms: 3
Partial Bathrooms: 1Full Bathrooms: 3
Bathroom Amenities: Separate Shower
Bathroom in Basement: 1
Dining Room Info:
Dimensions: —
Location: —Dimensions: —
Floor Type: Hardwood
Kitchen Info:
Dimensions: —
Location: —Dimensions: —
Floor Type: Hardwood
Laundry Room Info:
Dimensions: —
Location: —Dimensions: —
Floor Type: Other
Living Room Info:
Dimensions: —
Location: —Dimensions: —
Floor Type: Hardwood
Family Room Info:
Dimensions: —
Location: —Dimensions: —
Floor Type: Ceramic Tile
Additional Rooms Info:
Rooms: Mud Room
Basement: Full, EnglishRooms: Mud Room
Other Specifics
| 2.5 | |
| Concrete Perimeter | |
| Garage | |
| — | |
| — | |
| — | |
| — | |
| Corner Lot | |
| 112X139 | |
| Dormer,Unfinished | |
| Full | |
| Vaulted/Cathedral Ceilings | |
| Range, Microwave, Dishwasher, Washer, Dryer | |
| Not in DB | |
| — | |
| — | |
| Wood Burning |
Tax History
| Year | Property Taxes |
|---|---|
| 2012 | $4,684 |
| 2015 | $4,904 |
Contact Agent
Nearby Similar Homes
1N043 Darling Street, Carol Stream, Illinois 60188
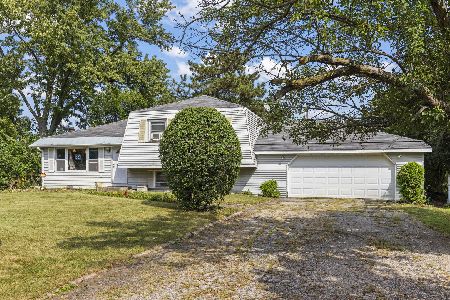
For Sale
$299,900
3 beds / 2.0 baths / 1,346 ft2
Single Family / Built: 1972
26
1N072 Lot 7 Morse Street, Carol Stream, Illinois 60188
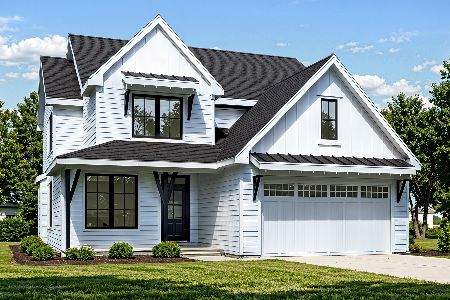
For Sale
$829,000
4 beds / 2.1 baths / 2,600 ft2
Single Family / Built: 2026
156
1N226 Ellis Avenue, Carol Stream, Illinois 60188
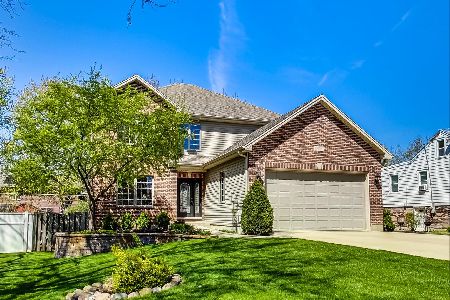
For Sale
$689,000
5 beds / 4.0 baths / 3,064 ft2
Single Family / Built: 2005
74
1N073 LOT 3 Farwell Street, Carol Stream, Illinois 60188
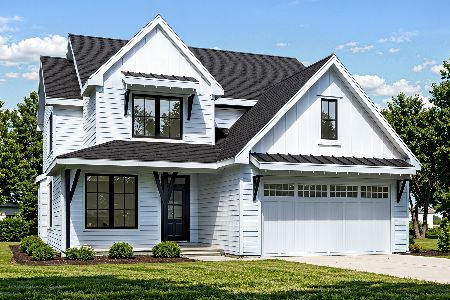
For Sale
$829,000
4 beds / 2.1 baths / 2,600 ft2
Single Family / Built: 2026
156
1N053 Lot 1 Farwell Street, Carol Stream, Illinois 60188
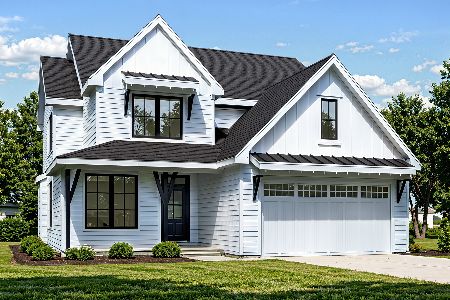
For Sale
$829,000
4 beds / 2.1 baths / 2,600 ft2
Single Family / Built: 2026
156
1N063 LOT 2 Farwell Street, Carol Stream, Illinois 60188
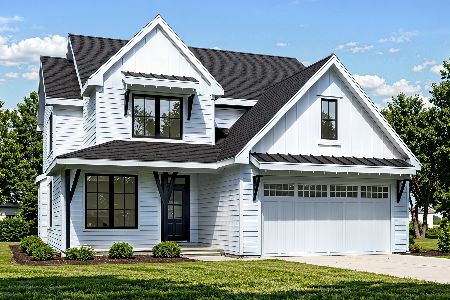
For Sale
$829,000
4 beds / 2.1 baths / 2,600 ft2
Single Family / Built: 2026
156
Nearby Sold Comparables
401 Marion Avenue, Wheaton, Illinois 60187

Sold
$210,000
4 beds / 2.1 baths / 0 ft2
Single Family / Built: 1955
5897
709 West Street, Wheaton, Illinois 60187
Sold
$599,900
4 beds / 2.1 baths / 2,820 ft2
Single Family / Built: 1886
4850
0N664 West Street, Wheaton, Illinois 60187
Sold
$395,000
3 beds / 3.1 baths / 2,274 ft2
Single Family / Built: 1991
5327
524 Western Street, Wheaton, Illinois 60187
Sold
$189,900
3 beds / 2.0 baths / 0 ft2
Single Family / Built: 1922
5163
1110 West Street, Wheaton, Illinois 60187
Sold
$749,000
4 beds / 3.1 baths / 3,099 ft2
Single Family / Built: 2007
4982
510 West Street, Wheaton, Illinois 60187
Sold
$249,900
3 beds / 1.1 baths / 1,200 ft2
Single Family / Built: —
4896
Contact Agent
Listing Provided By
Baird & Warner
