

709 West Street, Wheaton, Illinois 60187
Sorry, we are updating photos, please update this page in 15 minutes
$580,000
|
Sold
|
|
| Status: | Closed |
| Sqft: | 2,820 |
| Cost/Sqft: | $213 |
| Beds: | 4 |
| Baths: | 3 |
| Year Built: | 1886 |
| Property Taxes: | $10,638 |
| Days On Market: | 4850 |
| Lot Size: | 0,25 |
Description
Northside Treasure in Downtown Historic Dist. Elegance & character W/Sought-After Location & Modern Living. 9' Ceilings; Bookshelves; Wood Floors Throughout. This Home Has Been Extensively Renovated in 1990 with Master Suite, Family Room, Rec Room Addition for Modern Living. Kitchen Updated in 2004 with Stainless Steel, Granite, Recessed Lighting! Perfect Location for Walks to All Schools, Train and More.
Property Specifics
| Single Family | |
| — | |
| Victorian | |
| 1886 | |
| English | |
| Vinyl Siding | |
| Asphalt | |
| — | |
| No | |
| 0.25 |
| Du Page | |
| — | |
| 0 / Not Applicable | |
| None | |
| Lake Michigan | |
| Public Sewer | |
| Central Air | |
| Natural Gas, Forced Air | |
| 08409581 | |
| 0516105004 |
Nearby Schools
| NAME: | DISTRICT: | DISTANCE: | |
|---|---|---|---|
|
Grade School
Longfellow Elementary School |
200 | — | |
|
Middle School
Franklin Middle School |
200 | Not in DB | |
|
High School
Wheaton North High School |
200 | Not in DB | |
Property History
| DATE: | EVENT: | PRICE: | SOURCE: |
|---|---|---|---|
| 25 Feb, 2014 | Sold | $580,000 | MRED MLS |
| 16 Dec, 2013 | Under contract | $599,900 | MRED MLS |
| — | Last price change | $619,500 | MRED MLS |
| 21 Jul, 2013 | Listed for sale | $639,000 | MRED MLS |
Sorry, we are updating photos, please update this page in 15 minutes
Room Specifics
All Bedroom Info:
Total Bedrooms: 4
Bedrooms Above Ground: 4
Bedrooms Below Ground: 0
Total Bedrooms: 4
Bedrooms Above Ground: 4
Bedrooms Below Ground: 0
Second Bedroom Info:
Dimensions: —
Location: —Dimensions: —
Floor Type: Hardwood
Third Bedroom Info:
Dimensions: —
Location: —Dimensions: —
Floor Type: Hardwood
Fourth Bedroom Info:
Dimensions: —
Location: —Dimensions: —
Floor Type: Carpet
Bathroom Info:
Full Bathrooms: 3
Partial Bathrooms: 1Full Bathrooms: 3
Bathroom Amenities: Double Sink
Bathroom in Basement: 0
Dining Room Info:
Dimensions: —
Location: —Dimensions: —
Floor Type: Hardwood
Kitchen Info:
Dimensions: —
Location: —Dimensions: —
Floor Type: Hardwood
Features: Eating Area-Table Space, Pantry-Closet
Living Room Info:
Dimensions: —
Location: —Dimensions: —
Floor Type: Hardwood
Family Room Info:
Dimensions: —
Location: —Dimensions: —
Floor Type: Carpet
Additional Rooms Info:
Rooms: Eating Area, Pantry, Recreation Room, Sitting Room
Basement: EnglishRooms: Eating Area, Pantry, Recreation Room, Sitting Room
Other Specifics
| 1.5 | |
| Block | |
| Garage | |
| — | |
| — | |
| — | |
| Porch | |
| Fenced Yard | |
| 165 X 66 | |
| Unfinished | |
| Full | |
| Hardwood Floors | |
| Range, Microwave, Dishwasher, Refrigerator, Washer, Dryer, Disposal, Stainless Steel Appliance(s) | |
| Not in DB | |
| Sidewalks, Street Lights, Street Paved | |
| — | |
| Wood Burning |
Tax History
| Year | Property Taxes |
|---|---|
| 2014 | $10,638 |
Contact Agent
Nearby Similar Homes
1N043 Darling Street, Carol Stream, Illinois 60188
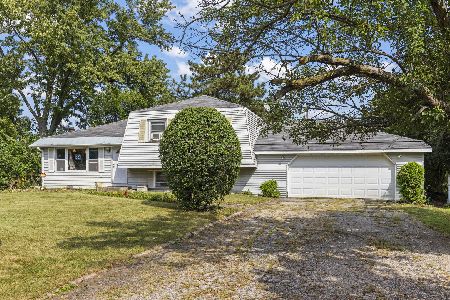
For Sale
$299,900
3 beds / 2.0 baths / 1,346 ft2
Single Family / Built: 1972
26
1N072 Lot 7 Morse Street, Carol Stream, Illinois 60188
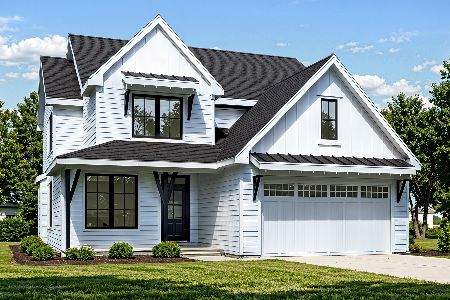
For Sale
$829,000
4 beds / 2.1 baths / 2,600 ft2
Single Family / Built: 2026
156
1N226 Ellis Avenue, Carol Stream, Illinois 60188
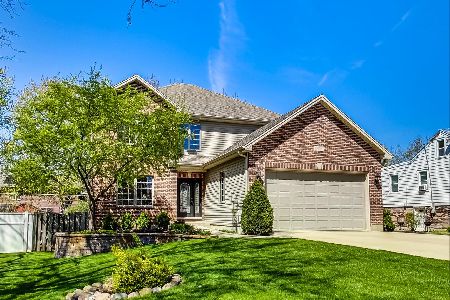
For Sale
$689,000
5 beds / 4.0 baths / 3,064 ft2
Single Family / Built: 2005
74
1N073 LOT 3 Farwell Street, Carol Stream, Illinois 60188
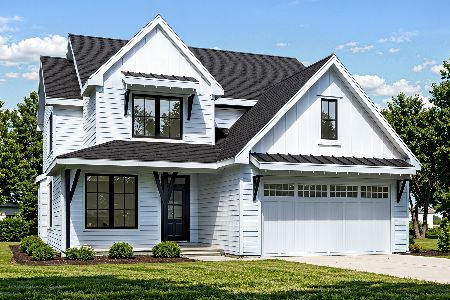
For Sale
$829,000
4 beds / 2.1 baths / 2,600 ft2
Single Family / Built: 2026
156
1N053 Lot 1 Farwell Street, Carol Stream, Illinois 60188
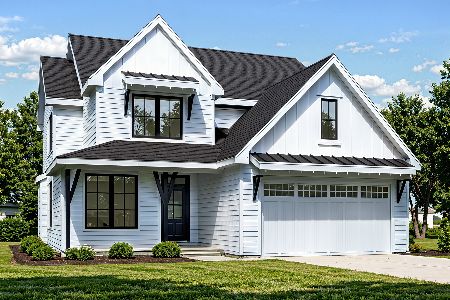
For Sale
$829,000
4 beds / 2.1 baths / 2,600 ft2
Single Family / Built: 2026
156
1N063 LOT 2 Farwell Street, Carol Stream, Illinois 60188
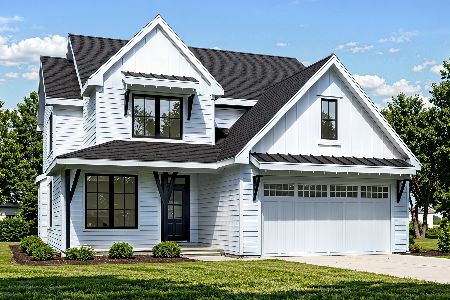
For Sale
$829,000
4 beds / 2.1 baths / 2,600 ft2
Single Family / Built: 2026
156
Nearby Sold Comparables
0N664 West Street, Wheaton, Illinois 60187

Sold
$395,000
3 beds / 3.1 baths / 2,274 ft2
Single Family / Built: 1991
5327
524 Western Street, Wheaton, Illinois 60187
Sold
$189,900
3 beds / 2.0 baths / 0 ft2
Single Family / Built: 1922
5163
1110 West Street, Wheaton, Illinois 60187
Sold
$749,000
4 beds / 3.1 baths / 3,099 ft2
Single Family / Built: 2007
4982
510 West Street, Wheaton, Illinois 60187
Sold
$249,900
3 beds / 1.1 baths / 1,200 ft2
Single Family / Built: —
4896
827 West Street, Wheaton, Illinois 60187
Sold
$529,900
4 beds / 3.1 baths / 3,187 ft2
Single Family / Built: —
4610
Contact Agent
Listing Provided By
Coldwell Banker Residential
