

401 Roberts Drive, Godley, Illinois 60407
Sorry, we are updating photos, please update this page in 15 minutes
$132,250
|
Sold
|
|
| Status: | Closed |
| Sqft: | 1,600 |
| Cost/Sqft: | $84 |
| Beds: | 3 |
| Baths: | 2 |
| Year Built: | 2006 |
| Property Taxes: | $2,488 |
| Days On Market: | 4935 |
| Lot Size: | 0,33 |
Description
Newer home features open floor plan, attached 2.5 car garage, over-sized fenced-in yard & corner lot. Luxurious master suite features tray ceiling, vaulted ceiling in kitchen & living room. Godley park district includes huge playground, daycare, fitness center, ball fields & more! Reed Custer Schools. Short sale approved at list price! Photos do not reflect current property condition.
Property Specifics
| Single Family | |
| — | |
| Ranch | |
| 2006 | |
| None | |
| Brick | |
| Asphalt | |
| — | |
| No | |
| 0.33 |
| Will | |
| — | |
| 0 / Not Applicable | |
| None | |
| Public | |
| Public Sewer | |
| Central Air | |
| Natural Gas, Forced Air | |
| 08334834 | |
| 11245248000000 |
Nearby Schools
| NAME: | DISTRICT: | DISTANCE: | |
|---|---|---|---|
|
Grade School
Reed-custer Primary School |
255U | — | |
|
Middle School
Reed-custer Intermediate School |
255U | Not in DB | |
|
High School
Reed-custer High School |
255U | Not in DB | |
|
Alternate Junior High School
Reed-custer Middle School |
— | Not in DB | |
Property History
| DATE: | EVENT: | PRICE: | SOURCE: |
|---|---|---|---|
| 9 May, 2014 | Sold | $132,250 | MRED MLS |
| 5 Mar, 2014 | Under contract | $134,900 | MRED MLS |
| — | Last price change | $135,000 | MRED MLS |
| 6 May, 2013 | Listed for sale | $135,000 | MRED MLS |
Sorry, we are updating photos, please update this page in 15 minutes
Room Specifics
All Bedroom Info:
Total Bedrooms: 3
Bedrooms Above Ground: 3
Bedrooms Below Ground: 0
Total Bedrooms: 3
Bedrooms Above Ground: 3
Bedrooms Below Ground: 0
Second Bedroom Info:
Dimensions: —
Location: —Dimensions: —
Floor Type: Carpet
Third Bedroom Info:
Dimensions: —
Location: —Dimensions: —
Floor Type: Carpet
Bathroom Info:
Full Bathrooms: 2
Partial Bathrooms: 0Full Bathrooms: 2
Bathroom Amenities: Whirlpool, Separate Shower
Bathroom in Basement: 0
Kitchen Info:
Dimensions: —
Location: —Dimensions: —
Floor Type: Hardwood
Features: Eating Area-Table Space, Island, Pantry-Closet
Laundry Room Info:
Dimensions: —
Location: —Dimensions: —
Floor Type: Ceramic Tile
Living Room Info:
Dimensions: —
Location: —Dimensions: —
Floor Type: Carpet
Additional Rooms Info:
Rooms: Deck
Basement: NoneRooms: Deck
Other Specifics
| 3 | |
| Concrete Perimeter | |
| Garage | |
| — | |
| — | |
| — | |
| Deck | |
| Corner Lot, Fenced Yard, Landscaped | |
| .33 ACRES | |
| Pull Down Stair | |
| Full | |
| Vaulted/Cathedral Ceilings, First Floor Bedroom | |
| Range, Microwave, Dishwasher, Refrigerator, Stainless Steel Appliance(s) | |
| Not in DB | |
| Park, Lake, Curbs, Sidewalks, Street Lights, Street Paved | |
| — | |
| Wood Burning, Gas Starter |
Tax History
| Year | Property Taxes |
|---|---|
| 2014 | $2,488 |
Contact Agent
Nearby Similar Homes
834 Strieff Lane, Glenwood, Illinois 60425
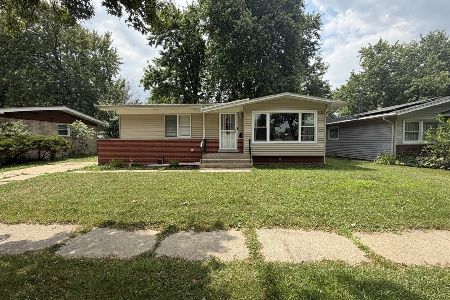
For Sale
$190,000
3 beds / 2.0 baths / 1,104 ft2
Single Family / Built: 1964
107
845 Rainbow Drive, Glenwood, Illinois 60425
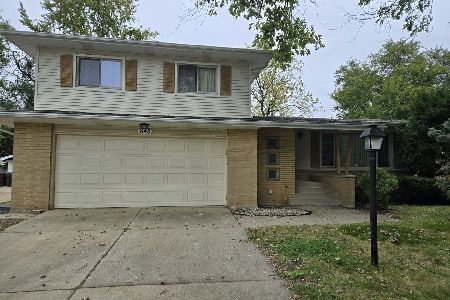
For Sale
$219,900
3 beds / 2.0 baths / 1,590 ft2
Single Family / Built: 1962
25
906 Rainbow Drive, Glenwood, Illinois 60425
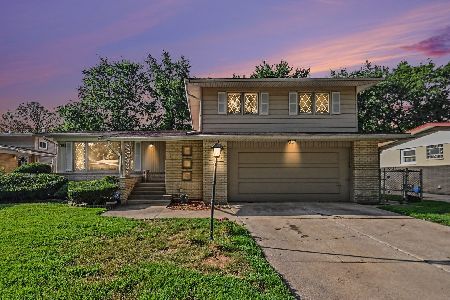
For Sale
$259,000
3 beds / 2.0 baths / 1,590 ft2
Single Family / Built: 1963
60
834 Rainbow Drive, Glenwood, Illinois 60425

For Sale
$249,900
3 beds / 1.1 baths / 1,279 ft2
Single Family / Built: 1962
66
308 Gay Court, Glenwood, Illinois 60425
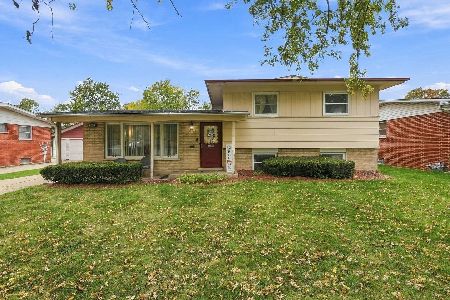
For Sale
$225,000
3 beds / 1.1 baths / 1,183 ft2
Single Family / Built: 1963
4
1033 Ohio Street, Glenwood, Illinois 60425
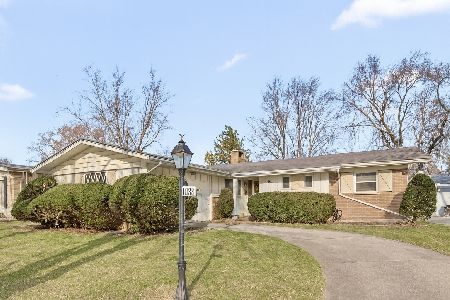
For Sale
$260,000
3 beds / 2.0 baths / 1,566 ft2
Single Family / Built: 1965
251
Nearby Sold Comparables
441 Roberts Drive, Glenwood, Illinois 60425

Sold
$123,400
3 beds / 1.1 baths / 1,092 ft2
Single Family / Built: 1968
2549
447 Roberts Drive, Glenwood, Illinois 60425

Sold
$78,000
3 beds / 2.0 baths / 1,188 ft2
Single Family / Built: 1968
2380
447 Roberts Drive, Glenwood, Illinois 60425
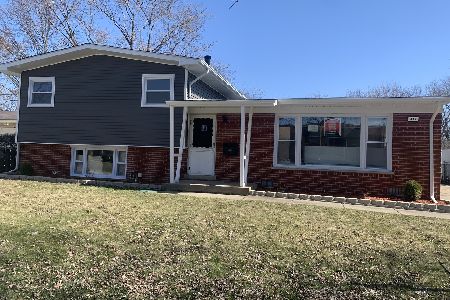
Sold
$230,000
3 beds / 2.0 baths / 1,188 ft2
Single Family / Built: 1968
2066


448 Kenneth Court, Glenwood, Illinois 60425
Sold
$70,300
3 beds / 1.1 baths / 1,400 ft2
Single Family / Built: 1967
5131
Contact Agent
Listing Provided By
@properties
