

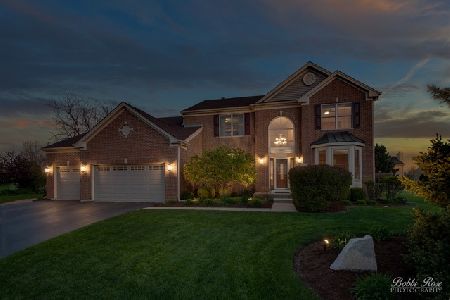
401 Whitehall Lane, Algonquin, Illinois 60102
Subdivision > Prestwicke
Sorry, we are updating photos, please update this page in 15 minutes
$285,000
|
Sold
|
|
| Status: | Closed |
| Sqft: | 2,569 |
| Cost/Sqft: | $117 |
| Beds: | 4 |
| Baths: | 3 |
| Year Built: | 1998 |
| Property Taxes: | $9,324 |
| Days On Market: | 4542 |
| Lot Size: | 0,54 |
Description
Talk about Location !!Large approx. 1/2 acr cul-de-sac lot backing to golf course!!~9' clngs w/crwn mldgs~ hrdwd flrs ~ grnt cntr tops~ 42" cbnts~ 3 car grg ~ fnshd bsmnt ~ vltd clngs in mstr wth lrg wlk in clsts and mstr bth ~ fmly rm w/fireplace~3 cr grge~ Priced to go ~ really a must see~ 4 bdrms 2.5 bths stunningly decorated ~ don't miss this one~ it's top of the list to be your new home!!!
Property Specifics
| Single Family | |
| — | |
| — | |
| 1998 | |
| Full | |
| LG HANOVER | |
| No | |
| 0.54 |
| Mc Henry | |
| Prestwicke | |
| 300 / Annual | |
| Other | |
| Public | |
| Public Sewer | |
| 08577442 | |
| 1825377012 |
Nearby Schools
| NAME: | DISTRICT: | DISTANCE: | |
|---|---|---|---|
|
Grade School
Mackeben Elementary School |
158 | — | |
|
Middle School
Heineman Middle School |
158 | Not in DB | |
|
High School
Huntley High School |
158 | Not in DB | |
Property History
| DATE: | EVENT: | PRICE: | SOURCE: |
|---|---|---|---|
| 14 Jan, 2009 | Sold | $360,000 | MRED MLS |
| 22 Dec, 2008 | Under contract | $375,000 | MRED MLS |
| 11 Aug, 2008 | Listed for sale | $375,000 | MRED MLS |
| 20 Jun, 2014 | Sold | $285,000 | MRED MLS |
| 5 May, 2014 | Under contract | $299,900 | MRED MLS |
| 6 Apr, 2014 | Listed for sale | $299,900 | MRED MLS |
Sorry, we are updating photos, please update this page in 15 minutes
Room Specifics
All Bedroom Info:
Total Bedrooms: 4
Bedrooms Above Ground: 4
Bedrooms Below Ground: 0
Total Bedrooms: 4
Bedrooms Above Ground: 4
Bedrooms Below Ground: 0
Second Bedroom Info:
Dimensions: —
Location: —Dimensions: —
Floor Type: Carpet
Third Bedroom Info:
Dimensions: —
Location: —Dimensions: —
Floor Type: Carpet
Fourth Bedroom Info:
Dimensions: —
Location: —Dimensions: —
Floor Type: Carpet
Bathroom Info:
Full Bathrooms: 3
Partial Bathrooms: 1Full Bathrooms: 3
Bathroom Amenities: —
Bathroom in Basement: 0
Additional Rooms Info:
Rooms: Eating Area,Recreation Room,Other Room
Basement: FullRooms: Eating Area,Recreation Room,Other Room
Basement Description: Finished
Other Specifics
| 3 | |
| — | |
| — | |
| Deck | |
| — | |
| 40X78X151X127X185 | |
| — | |
| Full | |
| Vaulted/Cathedral Ceilings, Hardwood Floors | |
| Range, Microwave, Dishwasher, Refrigerator, Disposal | |
| Not in DB | |
| — | |
| — | |
| — | |
| Gas Log |
Tax History
| Year | Property Taxes |
|---|---|
| 2009 | $7,317 |
| 2014 | $9,324 |
Contact Agent
Nearby Similar Homes
2110 Schmitt Circle, Algonquin, Illinois 60102

For Sale
$545,000
3 beds / 2.1 baths / 2,511 ft2
Single Family / Built: 2023
2
4291 Wanderlust Drive, Algonquin, Illinois 60102
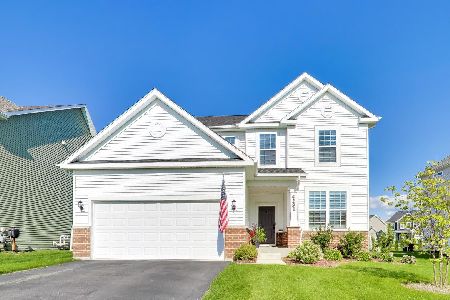
For Sale
$599,000
3 beds / 3.1 baths / 2,511 ft2
Single Family / Built: 2024
23

4131 Wanderlust Drive, Algonquin, Illinois 60102
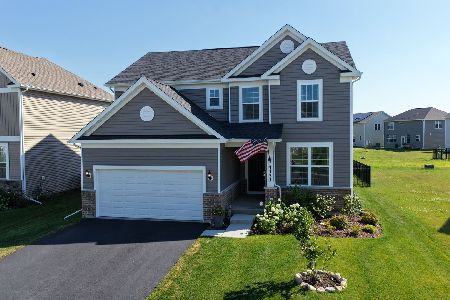
For Sale
$585,000
3 beds / 2.1 baths / 2,523 ft2
Single Family / Built: 2024
58
651 Clover Drive, Algonquin, Illinois 60102
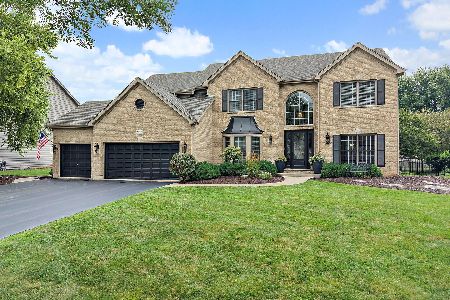
For Sale
$725,000
5 beds / 4.1 baths / 5,159 ft2
Single Family / Built: 2004
48
4050 Bunker Hill Drive, Algonquin, Illinois 60102
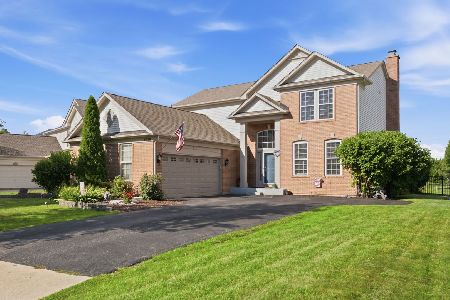
For Sale
$537,000
4 beds / 2.1 baths / 3,511 ft2
Single Family / Built: 1999
25
Nearby Sold Comparables
371 Whitehall Lane, Algonquin, Illinois 60102

Sold
$92,700
4 beds / 2.1 baths / 2,549 ft2
Single Family / Built: 1998
4715
Contact Agent
Listing Provided By
RE/MAX of Barrington
