

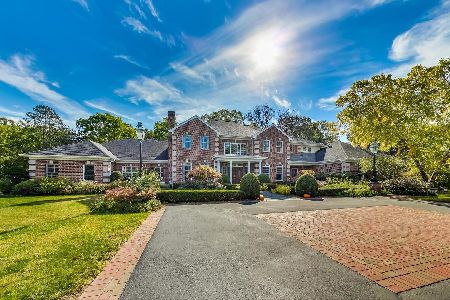
40135 Goldenrod Lane, Wadsworth, Illinois 60083
Subdivision > Willows Of Wadsworth
Sorry, we are updating photos, please update this page in 15 minutes
$475,000
|
Sold
|
|
| Status: | Closed |
| Sqft: | 3,310 |
| Cost/Sqft: | $159 |
| Beds: | 4 |
| Baths: | 4 |
| Year Built: | 1994 |
| Property Taxes: | $12,863 |
| Days On Market: | 5005 |
| Lot Size: | 2,00 |
Description
Emeril's kitchen! Beautiful hardwood floors/two story foyer & family room/professionally finished English basement w/second fireplace/ side load 3 car garage and two acre country estate! Every bedroom has a walk in closet & baths are redone! New Granite counters! Stainless appliances! New cabinets! Fresh paint! 2012 current ! Beautiful setting! Great landscaped yard! Easy commuter access to Chicago and Milwaukee !
Property Specifics
| Single Family | |
| — | |
| Colonial | |
| 1994 | |
| Full, English | |
| Brick, Cedar | |
| Asphalt | |
| CUSTOM | |
| No | |
| 2 |
| Lake | |
| Willows Of Wadsworth | |
| 225 / Annual | |
| Other | |
| Private Well | |
| Septic-Private | |
| Central Air | |
| Natural Gas, Forced Air | |
| 08270810 | |
| 03214030090000 |
Nearby Schools
| NAME: | DISTRICT: | DISTANCE: | |
|---|---|---|---|
|
Grade School
Millburn C C School |
24 | — | |
|
Middle School
Millburn C C School |
24 | Not in DB | |
|
High School
Warren Township High School |
121 | Not in DB | |
Property History
| DATE: | EVENT: | PRICE: | SOURCE: |
|---|---|---|---|
| 15 Apr, 2013 | Sold | $475,000 | MRED MLS |
| 24 Feb, 2013 | Under contract | $525,000 | MRED MLS |
| 14 Feb, 2013 | Listed for sale | $525,000 | MRED MLS |
Sorry, we are updating photos, please update this page in 15 minutes
Room Specifics
All Bedroom Info:
Total Bedrooms: 5
Bedrooms Above Ground: 4
Bedrooms Below Ground: 1
Total Bedrooms: 5
Bedrooms Above Ground: 4
Bedrooms Below Ground: 1
Second Bedroom Info:
Dimensions: —
Location: —Dimensions: —
Floor Type: Carpet
Third Bedroom Info:
Dimensions: —
Location: —Dimensions: —
Floor Type: Carpet
Fourth Bedroom Info:
Dimensions: —
Location: —Dimensions: —
Floor Type: Carpet
Bathroom Info:
Full Bathrooms: 4
Partial Bathrooms: 1Full Bathrooms: 4
Bathroom Amenities: Whirlpool, Separate Shower, Double Sink
Bathroom in Basement: 1
Dining Room Info:
Dimensions: —
Location: —Dimensions: —
Floor Type: Hardwood
Kitchen Info:
Dimensions: —
Location: —Dimensions: —
Floor Type: Hardwood
Features: Eating Area-Breakfast Bar, Eating Area-Table Space, Island, Pantry-Closet
Laundry Room Info:
Dimensions: —
Location: —Dimensions: —
Floor Type: Ceramic Tile
Living Room Info:
Dimensions: —
Location: —Dimensions: —
Floor Type: Carpet
Family Room Info:
Dimensions: —
Location: —Dimensions: —
Floor Type: Hardwood
Additional Rooms Info:
Rooms: Bedroom 5, Den, Foyer, Game Room, Loft, Recreation Room
Basement: Full, EnglishRooms: Bedroom 5, Den, Foyer, Game Room, Loft, Recreation Room
Other Specifics
| 3.5 | |
| Concrete Perimeter | |
| Garage | |
| — | |
| — | |
| — | |
| Deck, Patio | |
| Landscaped, Wooded | |
| 421X225X372X226 | |
| Unfinished | |
| Full | |
| Vaulted/Cathedral Ceilings, Skylight(s), Bar-Wet, Hardwood Floors, First Floor Laundry | |
| Range, Microwave, Dishwasher, Refrigerator, Washer, Dryer, Stainless Steel Appliance(s) | |
| Not in DB | |
| Horse-Riding Area | |
| — | |
| Wood Burning, Gas Starter |
Tax History
| Year | Property Taxes |
|---|---|
| 2013 | $12,863 |
Contact Agent
Nearby Similar Homes
39675 Orchard Bluff Lane, Wadsworth, Illinois 60083
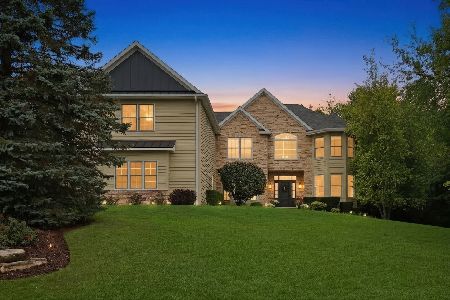
For Sale
$880,000
5 beds / 5.1 baths / 4,358 ft2
Single Family / Built: 1998
41
39542 Orchard Bluff Lane, Wadsworth, Illinois 60083
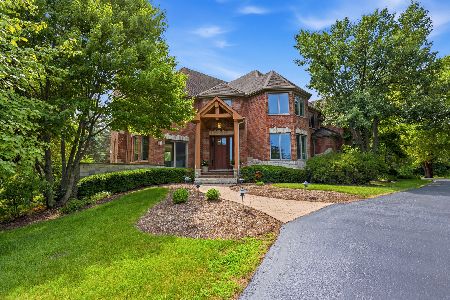
For Sale
$894,900
4 beds / 4.0 baths / 6,094 ft2
Single Family / Built: 2001
104
39545 Mill Creek Road, Wadsworth, Illinois 60083
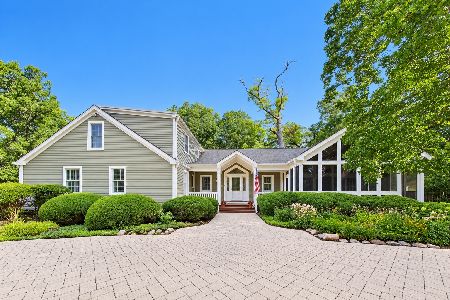
For Sale
$825,000
3 beds / 2.2 baths / 3,565 ft2
Single Family / Built: 1947
43
Nearby Sold Comparables
16020 Kelly Road, Wadsworth, Illinois 60083

Sold
$249,000
2 beds / 1.0 baths / 1,368 ft2
Single Family / Built: 1990
2037
40101 Trillium Court, Wadsworth, Illinois 60083
Sold
$635,000
4 beds / 4.1 baths / 5,233 ft2
Single Family / Built: 1994
2015
40194 Goldenrod Lane, Wadsworth, Illinois 60083

Sold
$400,000
4 beds / 3.1 baths / 2,215 ft2
Single Family / Built: 1995
3981
40101 Trillium Court, Wadsworth, Illinois 60083
Sold
$550,000
4 beds / 3.1 baths / 4,013 ft2
Single Family / Built: 1994
5299
40219 Goldenrod Lane, Wadsworth, Illinois 60083

Sold
$580,000
4 beds / 3.1 baths / 4,200 ft2
Single Family / Built: 2003
2646
40059 Trillium Court, Wadsworth, Illinois 60083
Sold
$915,000
5 beds / 5.1 baths / 10,203 ft2
Single Family / Built: 1994
1480
Contact Agent
Listing Provided By
RE/MAX Suburban
