

402 Dorset Street, Prospect Heights, Illinois 60070
Sorry, we are updating photos, please update this page in 15 minutes
$275,000
|
Sold
|
|
| Status: | Closed |
| Sqft: | 1,304 |
| Cost/Sqft: | $230 |
| Beds: | 3 |
| Baths: | 1 |
| Year Built: | 1957 |
| Property Taxes: | $6,407 |
| Days On Market: | 3253 |
| Lot Size: | 0,48 |
Description
One-owner all brick ranch is a rehabber's dream! Over 1,200 square feet on the main floor, plus a fully unfinished basement, large 2.5-car attached garage all situated on a near half-acre lot. Three bedrooms, hardwood floors, bright front room, kitchen with connected dining area. Good bones, with new-er roof, copper plumbing, central air and gas-forced heat. Walk to top ranked Eisenhower Elementary School, MacArther Middle School, and top-ranked Hersey High School. Three miles to downtown Arlington Heights, downtown Mt. Prospect train stations, and shorter drive to Randhurst and other shopping centers. Welcome Home!
Property Specifics
| Single Family | |
| — | |
| Ranch | |
| 1957 | |
| Full | |
| Brick | |
| Asphalt | |
| RANCH | |
| No | |
| 0.48 |
| Cook | |
| — | |
| 0 / Not Applicable | |
| None | |
| Private Well | |
| Public Sewer | |
| Central Air | |
| Forced Air | |
| 09796816 | |
| 03214060160000 |
Nearby Schools
| NAME: | DISTRICT: | DISTANCE: | |
|---|---|---|---|
|
Grade School
Dwight D Eisenhower Elementary S |
23 | — | |
|
Middle School
Macarthur Middle School |
23 | Not in DB | |
|
High School
John Hersey High School |
214 | Not in DB | |
|
Alternate Elementary School
Betsy Ross Elementary School |
— | Not in DB | |
|
Alternate Junior High School
Anne Sullivan Elementary School |
— | Not in DB | |
Property History
| DATE: | EVENT: | PRICE: | SOURCE: |
|---|---|---|---|
| 25 Jan, 2018 | Sold | $275,000 | MRED MLS |
| 4 Dec, 2017 | Under contract | $300,000 | MRED MLS |
| 30 Nov, 2017 | Listed for sale | $300,000 | MRED MLS |
Sorry, we are updating photos, please update this page in 15 minutes
Room Specifics
All Bedroom Info:
Total Bedrooms: 3
Bedrooms Above Ground: 3
Bedrooms Below Ground: 0
Total Bedrooms: 3
Bedrooms Above Ground: 3
Bedrooms Below Ground: 0
Second Bedroom Info:
Dimensions: —
Location: —Dimensions: —
Floor Type: Hardwood
Third Bedroom Info:
Dimensions: —
Location: —Dimensions: —
Floor Type: Hardwood
Bathroom Info:
Full Bathrooms: 1
Partial Bathrooms: 0Full Bathrooms: 1
Bathroom Amenities: —
Bathroom in Basement: 0
Kitchen Info:
Dimensions: —
Location: —Dimensions: —
Floor Type: Vinyl
Features: Eating Area-Table Space
Living Room Info:
Dimensions: —
Location: —Dimensions: —
Floor Type: Hardwood
Additional Rooms Info:
Rooms: No additional rooms
Basement: FullRooms: No additional rooms
Other Specifics
| 2 | |
| Concrete Perimeter | |
| Garage | |
| — | |
| — | |
| — | |
| Patio | |
| — | |
| 112X188 | |
| — | |
| None | |
| Hardwood Floors, First Floor Full Bath | |
| Range, Microwave, Dishwasher, Refrigerator, Stainless Steel Appliance(s) | |
| Not in DB | |
| — | |
| — | |
| — |
Tax History
| Year | Property Taxes |
|---|---|
| 2018 | $6,407 |
Contact Agent
Nearby Similar Homes
406 Marion Street, Prospect Heights, Illinois 60070

For Sale
$539,500
4 beds / 2.1 baths / 2,532 ft2
Single Family / Built: 1958
20
419 Marion Street, Prospect Heights, Illinois 60070

For Sale
$574,900
3 beds / 2.1 baths / 1,914 ft2
Single Family / Built: 1974
20
404 Tomah Avenue, Prospect Heights, Illinois 60070

For Sale
$649,900
3 beds / 2.1 baths / 2,900 ft2
Single Family / Built: 1958
26
402 Minnaqua Drive, Prospect Heights, Illinois 60070

For Sale
$699,000
4 beds / 2.1 baths / 2,672 ft2
Single Family / Built: 1970
4
108 South Parkway, Prospect Heights, Illinois 60070

For Sale
$399,000
2 beds / 1.0 baths / 997 ft2
Single Family / Built: 1950
67
105 Willow Road, Prospect Heights, Illinois 60070

Foreclosure
$343,300
2 beds / 2.0 baths / 2,010 ft2
Single Family / Built: 1938
81
Nearby Sold Comparables
404 Dorset Street, Prospect Heights, Illinois 60070

Sold
$365,000
3 beds / 2.0 baths / 0 ft2
Single Family / Built: 1962
7026
403 Marion Street, Prospect Heights, Illinois 60070
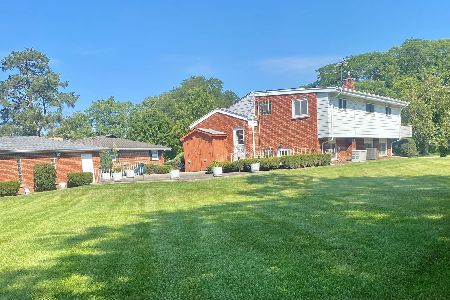
Sold
$399,000
3 beds / 1.1 baths / 1,380 ft2
Single Family / Built: 1957
802
204 Schoenbeck Road, Prospect Heights, Illinois 60070
Sold
$329,900
4 beds / 2.1 baths / 0 ft2
Single Family / Built: 1954
5324
402 Marion Street, Prospect Heights, Illinois 60070

Sold
$450,000
3 beds / 2.0 baths / 1,519 ft2
Single Family / Built: 1963
1167
400 Marion Street, Prospect Heights, Illinois 60070
Sold
$369,000
3 beds / 2.1 baths / 1,651 ft2
Single Family / Built: 1959
4186
301 Schoenbeck Road, Prospect Heights, Illinois 60070
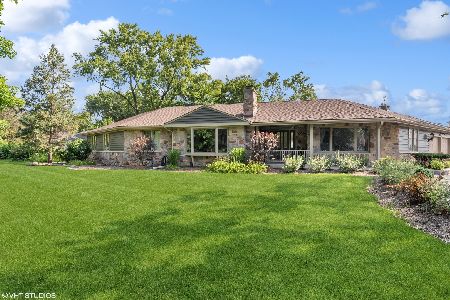
Sold
$1,300,000
3 beds / 4.1 baths / 4,660 ft2
Single Family / Built: 1955
1146
Contact Agent
Listing Provided By
@properties
