

402 Glengarry Drive, Geneva, Illinois 60134
$289,000
|
Sold
|
|
| Status: | Closed |
| Sqft: | 2,328 |
| Cost/Sqft: | $125 |
| Beds: | 4 |
| Baths: | 3 |
| Year Built: | 1975 |
| Property Taxes: | $6,061 |
| Days On Market: | 3133 |
| Lot Size: | 0,24 |
Description
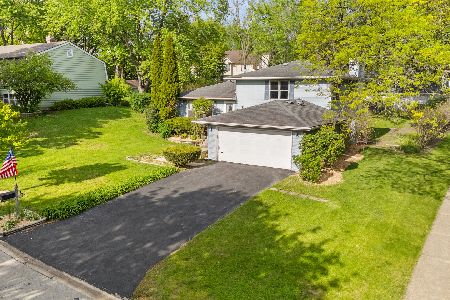
Picture Perfect! Spacious Tri Level in desirable Glengarry locartion on east side of Geneva! Inviting leaded glass front door opens to a spacious entry with side staircase. Great flowing floor plan. Freshly painted throughout ~ Light & bright. Large living room w/ picture windows. Separate DR w/double windows & chandelier. Large KIT w/beautifull maple cabinetry, Corian countertops, double sink & sunny breakfast area area w/charming wooden shutters.Step down to the huge walk-out FAM rm, flr to ceiling brick fireplace. Double sliding drs to paver patio overlooking large yard. Master bedroom w/walk-in closet, shower and new furniture vanity w/granite top.3 additional bedrooms, all light and bright.Unfinished basement with tons of storage.2 Car attached garage. Walk to school, park a& minutes to town and metra. Picturesque back yard, private & fully fenced. Natural privacy surrounding the patio. Tons of updates in this charming home on large lot in fantastic location.
Property Specifics
| Single Family | |
| — | |
| Tri-Level | |
| 1975 | |
| Full | |
| Aluminum Siding | |
| Asphalt | |
| — | |
| No | |
| 0.24 |
| Kane | |
| — | |
| 0 / Not Applicable | |
| None | |
| Public | |
| Public Sewer | |
| Central Air | |
| Natural Gas, Forced Air | |
| 09916248 | |
| 1201305003 |
Property History
| DATE: | EVENT: | PRICE: | SOURCE: |
|---|---|---|---|
| 30 Apr, 2018 | Sold | $289,000 | MRED MLS |
| 15 Apr, 2018 | Under contract | $289,900 | MRED MLS |
| 13 Apr, 2018 | Listed for sale | $289,900 | MRED MLS |
Room Specifics
Total Bedrooms: 4
Bedrooms Above Ground: 4
Bedrooms Below Ground: 0
Dimensions: —
Floor Type: Carpet
Dimensions: —
Floor Type: Carpet
Dimensions: —
Floor Type: Carpet
Full Bathrooms: 3
Bathroom Amenities: Separate Shower, Soaking Tub
Bathroom in Basement: 0
Dimensions: —
Floor Type: Carpet
Dimensions: —
Floor Type: Wood Laminate
Features: Eating Area-Table Space
Dimensions: —
Floor Type: Other
Dimensions: —
Floor Type: Carpet
Dimensions: —
Floor Type: Carpet
Rooms: Foyer
Other Specifics
| 2 | |
| Concrete Perimeter | |
| Garage | |
| — | |
| — | |
| — | |
| Patio | |
| Fenced Yard | |
| 10217 SG FT | |
| Full | |
| Full | |
| Wood Laminate Floors | |
| Range, Dishwasher, Refrigerator, Disposal | |
| Not in DB | |
| Sidewalks, Street Lights | |
| — | |
| Wood Burning, Gas Starter |
Tax History
| Year | Property Taxes |
|---|---|
| 2018 | $6,061 |
Contact Agent
Nearby Similar Homes



Nearby Sold Comparables

Contact Agent
Listing Provided By
Veronica's Realty
