

415 Glengarry Drive, Geneva, Illinois 60134
$250,000
|
Sold
|
|
| Status: | Closed |
| Sqft: | 2,002 |
| Cost/Sqft: | $125 |
| Beds: | 4 |
| Baths: | 2 |
| Year Built: | 1974 |
| Property Taxes: | $5,860 |
| Days On Market: | 3078 |
| Lot Size: | 0,38 |
Description
Fabulous Geneva location! This very well cared for 4 bedroom home features a large living rm w/a fireplace & an abundance of natural light. Formal DR for entertaining. Kitchen w/plenty of counter space, cabinetry & room for a kitchen table... leads to expansive 2-tiered deck. Large master. Lower level offers the 4th bdrm, a full bath, laundry rm w/washer & dryer, a large rec rm & storage under stairs! Heated over-sized garage (20x26) offers an oven & sink w/hot & cold water. Whole house fan provides a great way to cool the home! New roof & siding in 2017!!! (Transferable warranty for roof & siding). Newer furnace & air conditioner... less than 3 years old, newer water heater... less than 2 years old. This home is in great condition; yet, sold in as-is condition. Outdoors boasts large deck w/built-in entertaining area/bar area, brick walkways, outdoor lighting & beautiful landscape, mature trees & plenty of privacy for your enjoyment!!!
Property Specifics
| Single Family | |
| — | |
| — | |
| 1974 | |
| English | |
| Vinyl Siding | |
| Asphalt | |
| — | |
| No | |
| 0.38 |
| Kane | |
| — | |
| 0 / Not Applicable | |
| None | |
| Public | |
| Public Sewer | |
| Central Air | |
| Natural Gas | |
| 09976656 | |
| 1201301022 |
Property History
| DATE: | EVENT: | PRICE: | SOURCE: |
|---|---|---|---|
| 10 Aug, 2018 | Sold | $250,000 | MRED MLS |
| 15 Jun, 2018 | Under contract | $250,000 | MRED MLS |
| 7 Jun, 2018 | Listed for sale | $250,000 | MRED MLS |
Room Specifics
Total Bedrooms: 4
Bedrooms Above Ground: 4
Bedrooms Below Ground: 0
Dimensions: —
Floor Type: Carpet
Dimensions: —
Floor Type: Carpet
Dimensions: —
Floor Type: Carpet
Full Bathrooms: 2
Bathroom Amenities: Double Sink
Bathroom in Basement: 1
Dimensions: —
Floor Type: Carpet
Dimensions: —
Floor Type: Ceramic Tile
Features: Eating Area-Table Space
Dimensions: —
Floor Type: Vinyl
Dimensions: —
Floor Type: Carpet
Rooms: Recreation Room
Other Specifics
| 2 | |
| — | |
| Garage | |
| — | |
| — | |
| — | |
| Deck | |
| — | |
| 80X202X78X212 | |
| Unfinished | |
| — | |
| — | |
| Range, Microwave, Dishwasher | |
| Not in DB | |
| Sidewalks, Street Lights, Street Paved | |
| — | |
| Wood Burning, Gas Starter |
Tax History
| Year | Property Taxes |
|---|---|
| 2018 | $5,860 |
Contact Agent
Nearby Similar Homes


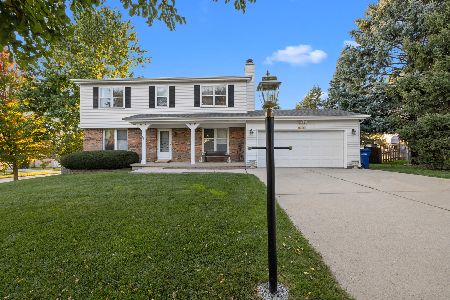

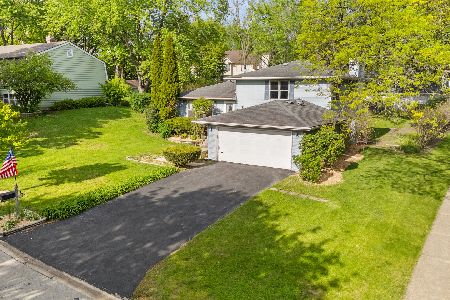
Nearby Sold Comparables

Contact Agent
Listing Provided By
Coldwell Banker Residential Brokerage
