

416 Glengarry Drive, Geneva, Illinois 60134
$269,000
|
Sold
|
|
| Status: | Closed |
| Sqft: | 1,725 |
| Cost/Sqft: | $159 |
| Beds: | 3 |
| Baths: | 2 |
| Year Built: | 1975 |
| Property Taxes: | $5,740 |
| Days On Market: | 2864 |
| Lot Size: | 0,25 |
Description
Great price for this light and bright home with a versatile floor plan! White trim and brushed nickel hardware! Kitchen opens to sun room, used now as a dining room. Loads of cabinets, plus a breakfast bar. Dining room has doors, so can also be used as a den or play room! Big living room with bay window and masonry fireplace. Three big bedrooms upstairs, the master with a walk in closet, one with two closets. The walk out lower level is partially finished with a family room. Sliding glass doors open to a 9x14 covered patio. New 18x10 Trex deck off of the sun room with a gas line for a grill! The yard is fenced, with a storage shed. New 30 year roof in 2015, plus newer Anderson windows! Great location with easy access to Route 38. Home warranty provided to buyer!
Property Specifics
| Single Family | |
| — | |
| Traditional | |
| 1975 | |
| Full, Walkout | |
| Vinyl Siding | |
| Asphalt | |
| — | |
| No | |
| 0.25 |
| Kane | |
| Glengarry | |
| 0 / Not Applicable | |
| None | |
| Public | |
| Public Sewer | |
| Central Air | |
| Natural Gas, Forced Air | |
| 10166724 | |
| 1201305001 |
Property History
| DATE: | EVENT: | PRICE: | SOURCE: |
|---|---|---|---|
| 15 Mar, 2019 | Sold | $269,000 | MRED MLS |
| 23 Jan, 2019 | Under contract | $275,000 | MRED MLS |
| 7 Jan, 2019 | Listed for sale | $275,000 | MRED MLS |
Room Specifics
Total Bedrooms: 3
Bedrooms Above Ground: 3
Bedrooms Below Ground: 0
Dimensions: —
Floor Type: Carpet
Dimensions: —
Floor Type: Carpet
Full Bathrooms: 2
Bathroom Amenities: —
Bathroom in Basement: 0
Dimensions: —
Floor Type: Carpet
Dimensions: —
Floor Type: Hardwood
Features: Eating Area-Breakfast Bar, Pantry-Closet
Dimensions: —
Floor Type: Carpet
Dimensions: —
Floor Type: Vinyl
Rooms: Sun Room
Other Specifics
| 2 | |
| — | |
| Garage | |
| — | |
| — | |
| — | |
| Deck, Patio | |
| Corner Lot, Fenced Yard | |
| 117X96X116X77 | |
| — | |
| None | |
| Vaulted/Cathedral Ceilings, Hardwood Floors | |
| Range, Microwave, Dishwasher, Refrigerator | |
| Not in DB | |
| — | |
| — | |
| Gas Log |
Tax History
| Year | Property Taxes |
|---|---|
| 2019 | $5,740 |
Contact Agent
Nearby Similar Homes


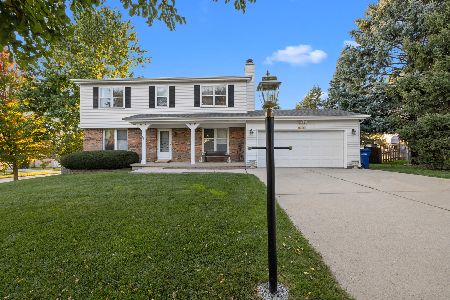

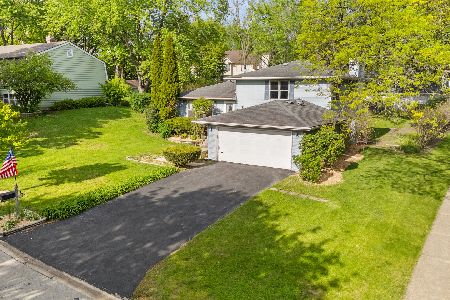
Nearby Sold Comparables

Contact Agent
Listing Provided By
Baird & Warner
