

408 Glengarry Drive, Geneva, Illinois 60134
Sorry, we are updating photos, please update this page in 15 minutes
$260,000
|
Sold
|
|
| Status: | Closed |
| Sqft: | 1,575 |
| Cost/Sqft: | $175 |
| Beds: | 3 |
| Baths: | 3 |
| Year Built: | 1976 |
| Property Taxes: | $5,777 |
| Days On Market: | 3788 |
| Lot Size: | 0,28 |
Description
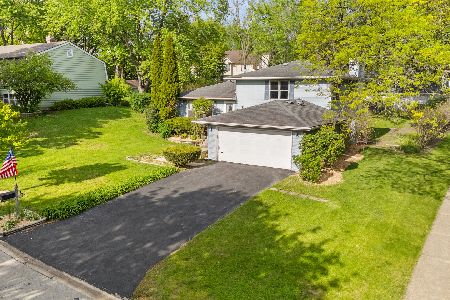
Beautiful curb appeal! Adorable house in sought after Geneva! Magnificent backyard, private and beautifully landscaped. Enjoy the cherry blossoms in the Spring! Gorgeous hard wood floors on first floor.Separate dining room. From the kitchen you can enjoy a coffee in the morning or an iced tea in the afternoon in your 3 seasons room while looking out at your private backyard! Bedrooms upstairs have plenty of room. Finished walkout basement perfect for entertaining or relaxing. Basement has a bedroom and full bathroom. Turn-key condition~ siding 2013/air conditioner and furnace 2015/new roof 2011/ granite in kitchen 2014 **Hot tub may be negotiable**
Property Specifics
| Single Family | |
| — | |
| Traditional | |
| 1976 | |
| Walkout | |
| Vinyl Siding | |
| — | |
| — | |
| No | |
| 0.28 |
| Kane | |
| — | |
| 0 / Not Applicable | |
| None | |
| Public | |
| Public Sewer | |
| Central Air | |
| Natural Gas | |
| 09269564 | |
| 1201305002 |
Property History
| DATE: | EVENT: | PRICE: | SOURCE: |
|---|---|---|---|
| 1 Sep, 2016 | Sold | $260,000 | MRED MLS |
| 23 Jul, 2016 | Under contract | $275,000 | MRED MLS |
| — | Last price change | $280,000 | MRED MLS |
| 27 Jun, 2016 | Listed for sale | $280,000 | MRED MLS |
Some photos of this home have been virtually staged.
Sorry, we are updating photos, please update this page in 15 minutesRoom Specifics
All Bedroom Info:
Total Bedrooms: 4
Bedrooms Above Ground: 3
Bedrooms Below Ground: 1
Total Bedrooms: 4
Bedrooms Above Ground: 3
Bedrooms Below Ground: 1
Second Bedroom Info:
Dimensions: —
Location: —Dimensions: —
Floor Type: Wood Laminate
Third Bedroom Info:
Dimensions: —
Location: —Dimensions: —
Floor Type: Parquet
Fourth Bedroom Info:
Dimensions: —
Location: —Dimensions: —
Floor Type: Wood Laminate
Bathroom Info:
Full Bathrooms: 3
Partial Bathrooms: 1Full Bathrooms: 3
Bathroom Amenities: —
Bathroom in Basement: 1
Dining Room Info:
Dimensions: —
Location: —Dimensions: —
Floor Type: Hardwood
Kitchen Info:
Dimensions: —
Location: —Dimensions: —
Floor Type: Hardwood
Features: Eating Area-Breakfast Bar
Living Room Info:
Dimensions: —
Location: —Dimensions: —
Floor Type: Hardwood
Family Room Info:
Dimensions: —
Location: —Dimensions: —
Floor Type: Wood Laminate
Additional Rooms Info:
Rooms: Sun Room
Basement: WalkoutRooms: Sun Room
Other Specifics
| 2 | |
| — | |
| Garage | |
| — | |
| — | |
| — | |
| — | |
| — | |
| 36X96X99X126X78 | |
| — | |
| None | |
| — | |
| Range, Dishwasher, Refrigerator, Washer, Dryer | |
| Not in DB | |
| — | |
| — | |
| Gas Starter |
Tax History
| Year | Property Taxes |
|---|---|
| 2016 | $5,777 |
Contact Agent
Nearby Similar Homes
409 Glengarry Drive, Geneva, Illinois 60134

For Sale
$399,900
4 beds / 2.0 baths / 1,950 ft2
Single Family / Built: 1974
26
920 Britta Lane, Geneva, Illinois 60134

For Sale
$424,900
3 beds / 1.1 baths / 1,819 ft2
Single Family / Built: 1985
26

Nearby Sold Comparables
402 Glengarry Drive, Geneva, Illinois 60134

Sold
$289,900
4 beds / 2.1 baths / 2,328 ft2
Single Family / Built: 1975
3133
415 Glengarry Drive, Geneva, Illinois 60134
Sold
$250,000
4 beds / 2.0 baths / 2,002 ft2
Single Family / Built: 1974
3078
405 Glengarry Drive, Geneva, Illinois 60134
Sold
$385,000
4 beds / 2.0 baths / 1,680 ft2
Single Family / Built: 1976
181
327 Suffield Court, Geneva, Illinois 60134
Sold
$229,900
2 beds / 1.1 baths / 0 ft2
Single Family / Built: —
6948
326 Suffield Court, Geneva, Illinois 60134
Sold
$229,900
4 beds / 1.1 baths / 1,676 ft2
Single Family / Built: 1968
4142
Contact Agent
Listing Provided By
Baird & Warner
