

402 Raintree Drive, Oswego, Illinois 60543
Subdivision > Highlands At Ogdenfalls
Sorry, we are updating photos, please update this page in 15 minutes
$282,000
|
Sold
|
|
| Status: | Closed |
| Sqft: | 2,273 |
| Cost/Sqft: | $128 |
| Beds: | 4 |
| Baths: | 3 |
| Year Built: | 2000 |
| Property Taxes: | $7,425 |
| Days On Market: | 3114 |
| Lot Size: | 0,22 |
Description
Gorgeous brick front, 4 bedroom, 2.5 bath home is immaculate and move in ready! You will love the updated kitchen featuring granite countertops, a large island, and stainless steel appliances. Stay warm with your choice of 2 fireplaces including one in the master bedroom. Nice fenced in backyard also has a wooden deck for your enjoyment. Great location on a quiet street, and is close to three highly rated SD 308 schools! Convenient location is close to shopping, restaurants, and much more! Don't miss your chance on this one!
Property Specifics
| Single Family | |
| — | |
| — | |
| 2000 | |
| Full | |
| Vinyl Siding | |
| Asphalt | |
| — | |
| No | |
| 0.22 |
| Kendall | |
| Highlands At Ogdenfalls | |
| 275 / Annual | |
| Other | |
| Public | |
| Public Sewer | |
| Central Air | |
| Natural Gas | |
| 09938504 | |
| 0311204004 |
Nearby Schools
| NAME: | DISTRICT: | DISTANCE: | |
|---|---|---|---|
|
Grade School
Churchill Elementary School |
308 | — | |
|
Middle School
Plank Junior High School |
308 | Not in DB | |
|
High School
Oswego East High School |
308 | Not in DB | |
Property History
| DATE: | EVENT: | PRICE: | SOURCE: |
|---|---|---|---|
| 14 Aug, 2012 | Sold | $165,000 | MRED MLS |
| 13 Jun, 2012 | Under contract | $165,000 | MRED MLS |
| 24 May, 2012 | Listed for sale | $165,000 | MRED MLS |
| 9 Jul, 2018 | Sold | $282,000 | MRED MLS |
| 6 May, 2018 | Under contract | $290,000 | MRED MLS |
| 2 May, 2018 | Listed for sale | $290,000 | MRED MLS |
Sorry, we are updating photos, please update this page in 15 minutes
Room Specifics
All Bedroom Info:
Total Bedrooms: 4
Bedrooms Above Ground: 4
Bedrooms Below Ground: 0
Total Bedrooms: 4
Bedrooms Above Ground: 4
Bedrooms Below Ground: 0
Second Bedroom Info:
Dimensions: —
Location: —Dimensions: —
Floor Type: Carpet
Third Bedroom Info:
Dimensions: —
Location: —Dimensions: —
Floor Type: Carpet
Fourth Bedroom Info:
Dimensions: —
Location: —Dimensions: —
Floor Type: Carpet
Bathroom Info:
Full Bathrooms: 3
Partial Bathrooms: 1Full Bathrooms: 3
Bathroom Amenities: —
Bathroom in Basement: 0
Dining Room Info:
Dimensions: —
Location: —Dimensions: —
Floor Type: Carpet
Kitchen Info:
Dimensions: —
Location: —Dimensions: —
Floor Type: Wood Laminate
Features: Island
Laundry Room Info:
Dimensions: —
Location: —Dimensions: —
Floor Type: Vinyl
Living Room Info:
Dimensions: —
Location: —Dimensions: —
Floor Type: Carpet
Family Room Info:
Dimensions: —
Location: —Dimensions: —
Floor Type: Carpet
Additional Rooms Info:
Rooms: Breakfast Room
Basement: FullRooms: Breakfast Room
Other Specifics
| 2 | |
| Concrete Perimeter | |
| Garage | |
| — | |
| — | |
| — | |
| Deck | |
| Fenced Yard | |
| 75X130 | |
| — | |
| Full | |
| — | |
| Range, Microwave, Dishwasher, Refrigerator, Disposal, Stainless Steel Appliance(s) | |
| Not in DB | |
| — | |
| — | |
| Gas Starter |
Tax History
| Year | Property Taxes |
|---|---|
| 2012 | $7,320 |
| 2018 | $7,425 |
Contact Agent
Nearby Similar Homes
533 Treasure Drive, Oswego, Illinois 60543
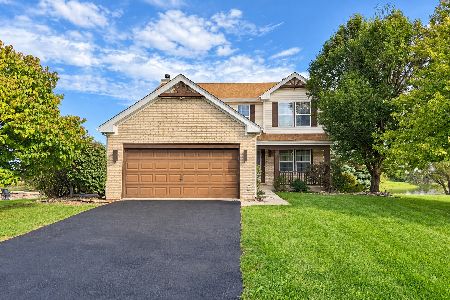
For Sale
$460,000
4 beds / 2.1 baths / 2,913 ft2
Single Family / Built: 2000
34
2806 Mia Road, Aurora, Illinois 60503
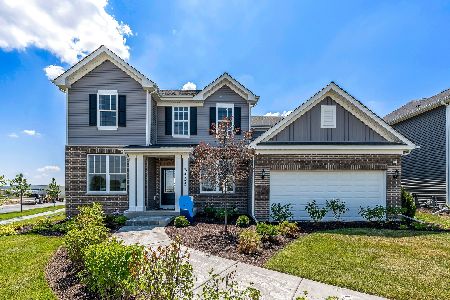
For Sale
$599,946
4 beds / 2.1 baths / 2,899 ft2
Single Family / Built: 2026
85
Nearby Sold Comparables
Oswego, Illinois 60543

Sold
$165,000
4 beds / 2.1 baths / 2,273 ft2
Single Family / Built: 2000
5283
404 Raintree Drive, Oswego, Illinois 60543
Sold
$265,000
3 beds / 2.1 baths / 1,885 ft2
Single Family / Built: 2001
3169
404 Raintree Drive, Oswego, Illinois 60543
Sold
$234,900
3 beds / 2.1 baths / 0 ft2
Single Family / Built: 2001
3830
532 Treasure Drive, Oswego, Illinois 60543
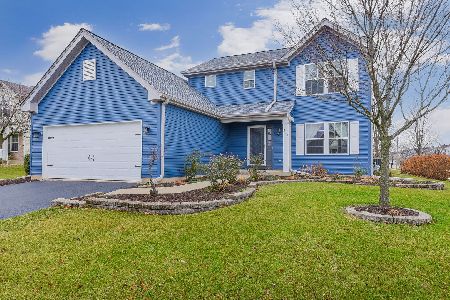
Sold
$300,000
3 beds / 2.1 baths / 1,775 ft2
Single Family / Built: 2001
2171
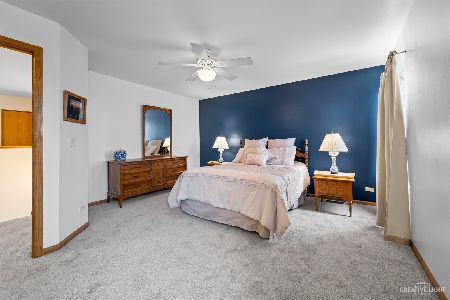
406 Raintree Drive, Oswego, Illinois 60543
Sold
$275,000
4 beds / 2.1 baths / 1,889 ft2
Single Family / Built: 2000
2778
Contact Agent
Listing Provided By
Charles Rutenberg Realty of IL
