

402 Shadow Creek Drive, Vernon Hills, Illinois 60061
Subdivision > Shadow Creek
Sorry, we are updating photos, please update this page in 15 minutes
$244,000
|
Sold
|
|
| Status: | Closed |
| Sqft: | 1,701 |
| Cost/Sqft: | $144 |
| Beds: | 3 |
| Baths: | 3 |
| Year Built: | 2003 |
| Property Taxes: | $5,508 |
| Days On Market: | 5219 |
| Lot Size: | 0,00 |
Description
Classic contemporary two-story townhome nestled in the private enclave of Shadow Creek. Bring your golf clubs for 18 holes at White Deer Run. This retreat sparkles, new plush, luxurious carpeting and fresh cool colors. Solid maple cabinets, granite counters and stainless steel grace this elegant Kitchen. Master suite has vaulted soaring ceilings with spacious ceramic bath. Protested 2011 Taxes -$2698! Full Basement.
Property Specifics
| Condos/Townhomes | |
| 2 | |
| — | |
| 2003 | |
| Full | |
| Cedar, Stone, Other | |
| Asphalt | |
| PROVENCE | |
| No | |
| — |
| Lake | |
| Shadow Creek | |
| 190 / Monthly | |
| Exterior Maintenance, Lawn Care, Scavenger, Snow Removal | |
| Lake Michigan | |
| Public Sewer | |
| Central Air | |
| Natural Gas, Forced Air | |
| 08112921 | |
| 11292120130000 |
Property History
| DATE: | EVENT: | PRICE: | SOURCE: |
|---|---|---|---|
| 30 Dec, 2010 | Sold | $199,500 | MRED MLS |
| 16 Dec, 2010 | Under contract | $209,900 | MRED MLS |
| — | Last price change | $217,900 | MRED MLS |
| 15 Sep, 2010 | Listed for sale | $258,900 | MRED MLS |
| 28 Nov, 2012 | Sold | $244,000 | MRED MLS |
| 18 Sep, 2012 | Under contract | $245,000 | MRED MLS |
| — | Last price change | $250,000 | MRED MLS |
| 12 Jul, 2012 | Listed for sale | $260,000 | MRED MLS |
| 14 Jul, 2017 | Sold | $325,000 | MRED MLS |
| 8 Jun, 2017 | Under contract | $329,000 | MRED MLS |
| — | Last price change | $339,000 | MRED MLS |
| 15 May, 2017 | Listed for sale | $339,000 | MRED MLS |
Sorry, we are updating photos, please update this page in 15 minutes
Room Specifics
All Bedroom Info:
Total Bedrooms: 3
Bedrooms Above Ground: 3
Bedrooms Below Ground: 0
Total Bedrooms: 3
Bedrooms Above Ground: 3
Bedrooms Below Ground: 0
Second Bedroom Info:
Dimensions: —
Location: —Dimensions: —
Floor Type: Carpet
Third Bedroom Info:
Dimensions: —
Location: —Dimensions: —
Floor Type: Carpet
Bathroom Info:
Full Bathrooms: 3
Partial Bathrooms: 1Full Bathrooms: 3
Bathroom Amenities: Double Sink
Bathroom in Basement: 0
Dining Room Info:
Dimensions: —
Location: —Dimensions: —
Floor Type: Vinyl
Kitchen Info:
Dimensions: —
Location: —Dimensions: —
Floor Type: Vinyl
Features: Eating Area-Table Space, Pantry-Closet
Living Room Info:
Dimensions: —
Location: —Dimensions: —
Floor Type: Carpet
Additional Rooms Info:
Rooms: Mud Room
Basement: FullRooms: Mud Room
Other Specifics
| 2 | |
| Concrete Perimeter | |
| Garage | |
| — | |
| — | |
| — | |
| Patio | |
| Common Grounds | |
| COMMON GROUNDS | |
| — | |
| Full | |
| Laundry Hook-Up in Unit | |
| Range, Microwave, Dishwasher, Disposal | |
| Not in DB | |
| — | |
| Golf Course, Park | |
| — |
Tax History
| Year | Property Taxes |
|---|---|
| 2010 | $7,829 |
| 2012 | $5,508 |
| 2017 | $8,035 |
Contact Agent
Nearby Similar Homes
383 Shadow Creek Drive, Vernon Hills, Illinois 60061
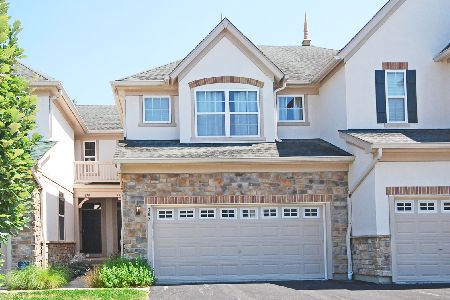
For Sale
$460,000
3 beds / 3.1 baths / 1,701 ft2
Condos/Townhomes / Built: 2003
105
263 Shadow Creek Circle, Vernon Hills, Illinois 60061
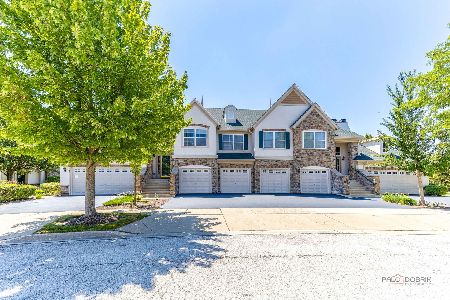
For Sale
$540,000
3 beds / 2.0 baths / 2,274 ft2
Condos/Townhomes / Built: 2003
107
210 Shadow Creek Circle, Vernon Hills, Illinois 60061
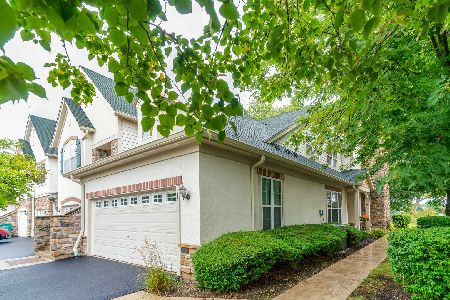
For Sale
$469,000
2 beds / 2.0 baths / 1,860 ft2
Condos/Townhomes / Built: 2004
39
90 Sandhurst Road, Mundelein, Illinois 60060
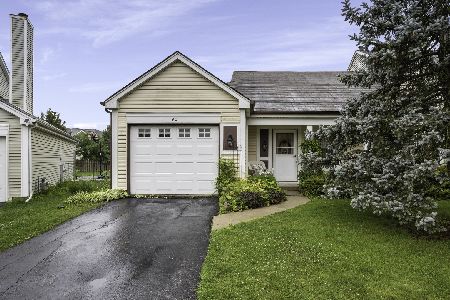
For Sale
$300,000
2 beds / 1.1 baths / 1,206 ft2
Condos/Townhomes / Built: 1986
117
1228 Bradwell Lane, Mundelein, Illinois 60060
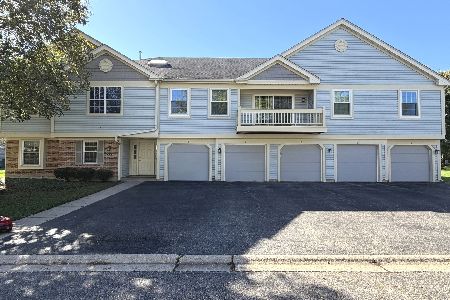
For Sale
$279,000
3 beds / 2.0 baths / 1,266 ft2
Condos/Townhomes / Built: 1986
23
Nearby Sold Comparables
402 Shadow Creek Drive, Vernon Hills, Illinois 60061

Sold
$329,000
3 beds / 2.1 baths / 1,701 ft2
Condos/Townhomes / Built: 2003
3451
402 Shadow Creek Drive, Vernon Hills, Illinois 60061
Sold
$340,000
3 beds / 2.1 baths / 1,701 ft2
Condos/Townhomes / Built: 2003
2723
398 Shadow Creek Drive, Vernon Hills, Illinois 60061
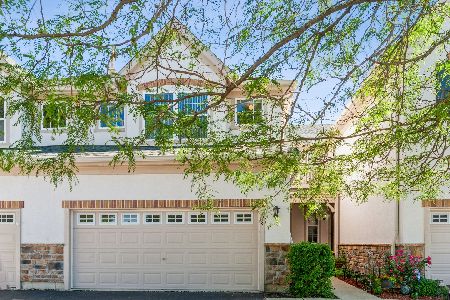
Sold
$339,900
3 beds / 2.1 baths / 1,701 ft2
Condos/Townhomes / Built: 2003
1959
406 Shadow Creek Drive, Vernon Hills, Illinois 60061
Sold
$329,800
3 beds / 3.1 baths / 2,164 ft2
Condos/Townhomes / Built: 2003
2666
406 Shadow Creek Drive, Vernon Hills, Illinois 60061
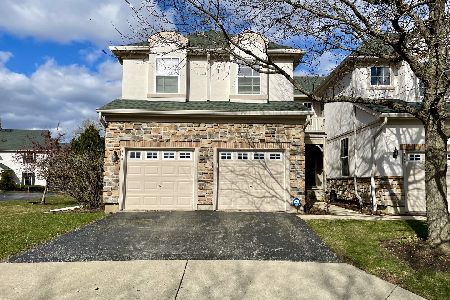
Sold
$495,000
3 beds / 3.1 baths / 2,164 ft2
Condos/Townhomes / Built: 2003
938
Contact Agent
Listing Provided By
Century 21 Roberts & Andrews
