

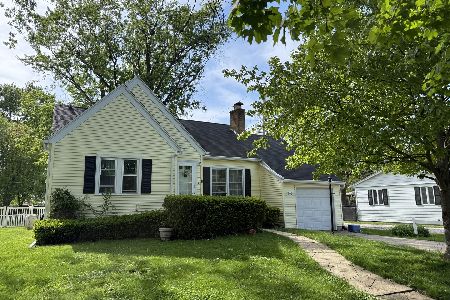
402 South Street, Dwight, Illinois 60420
Sorry, we are updating photos, please update this page in 15 minutes
$140,000
|
Sold
|
|
| Status: | Closed |
| Sqft: | 2,395 |
| Cost/Sqft: | $66 |
| Beds: | 4 |
| Baths: | 3 |
| Year Built: | — |
| Property Taxes: | $4,271 |
| Days On Market: | 5597 |
| Lot Size: | 0,00 |
Description
Looking for a Spacious family home located on a corner shady lot? Huge bedrooms. Main floor bdrm w/remodeled 1/2 bath. Full bath main and upper. Heated 2 car garage. New pvc sewer lines. Great character thruout w/alcove windows. 200 amp svc. walk-in closet in 2nd flr bdrm. historic stained glass window in fam room. new roof on addtn.Patio. inspections are completed for relocation packet. NO HS CONT
Property Specifics
| Single Family | |
| — | |
| — | |
| — | |
| Full | |
| Vinyl Siding | |
| — | |
| — | |
| No | |
| — |
| Livingston | |
| — | |
| 0 / Not Applicable | |
| None | |
| Public | |
| Public Sewer | |
| Central Air | |
| Natural Gas, Forced Air | |
| 07864516 | |
| 05091050240000 |
Nearby Schools
| NAME: | DISTRICT: | DISTANCE: | |
|---|---|---|---|
|
Grade School
Dwight Common School |
232 | — | |
|
Middle School
Dwight Common School |
232 | Not in DB | |
|
High School
Dwight High School |
230 | Not in DB | |
Property History
| DATE: | EVENT: | PRICE: | SOURCE: |
|---|---|---|---|
| 10 Nov, 2011 | Sold | $140,000 | MRED MLS |
| 15 Oct, 2011 | Under contract | $159,000 | MRED MLS |
| — | Last price change | $165,000 | MRED MLS |
| 25 Jul, 2011 | Listed for sale | $165,000 | MRED MLS |
Sorry, we are updating photos, please update this page in 15 minutes
Room Specifics
All Bedroom Info:
Total Bedrooms: 4
Bedrooms Above Ground: 4
Bedrooms Below Ground: 0
Total Bedrooms: 4
Bedrooms Above Ground: 4
Bedrooms Below Ground: 0
Second Bedroom Info:
Dimensions: —
Location: —Dimensions: —
Floor Type: Carpet
Third Bedroom Info:
Dimensions: —
Location: —Dimensions: —
Floor Type: Carpet
Fourth Bedroom Info:
Dimensions: —
Location: —Dimensions: —
Floor Type: Carpet
Bathroom Info:
Full Bathrooms: 3
Partial Bathrooms: 1Full Bathrooms: 3
Bathroom Amenities: —
Bathroom in Basement: 0
Dining Room Info:
Dimensions: —
Location: —Dimensions: —
Floor Type: Carpet
Kitchen Info:
Dimensions: —
Location: —Dimensions: —
Floor Type: Vinyl
Features: Eating Area-Breakfast Bar, Eating Area-Table Space, Galley, Pantry-Closet
Laundry Room Info:
Dimensions: —
Location: —Dimensions: —
Floor Type: Vinyl
Living Room Info:
Dimensions: —
Location: —Dimensions: —
Floor Type: Carpet
Family Room Info:
Dimensions: —
Location: —Dimensions: —
Floor Type: Carpet
Additional Rooms Info:
Rooms: Eating Area
Basement: FullRooms: Eating Area
Other Specifics
| 2 | |
| — | |
| Garage | |
| — | |
| — | |
| — | |
| Patio, Porch, Storms/Screens | |
| Corner Lot, Wooded | |
| 150X175X55X100X100 | |
| — | |
| None | |
| First Floor Bedroom, First Floor Laundry, First Floor Full Bath | |
| Range, Microwave, Refrigerator | |
| Not in DB | |
| Sidewalks, Street Lights, Street Paved | |
| — | |
| — |
Tax History
| Year | Property Taxes |
|---|---|
| 2011 | $4,271 |
Contact Agent
Nearby Similar Homes
419 Delaware Street, Dwight, Illinois 60420
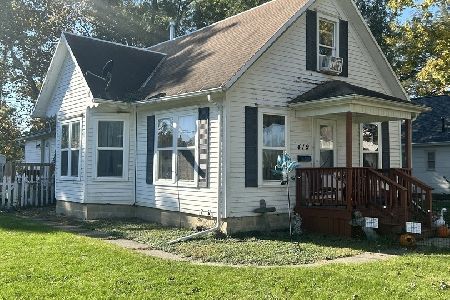
For Sale
$89,900
3 beds / 1.1 baths / 985 ft2
Single Family / Built: 1908
16
315 Eisenhower Drive, Dwight, Illinois 60420
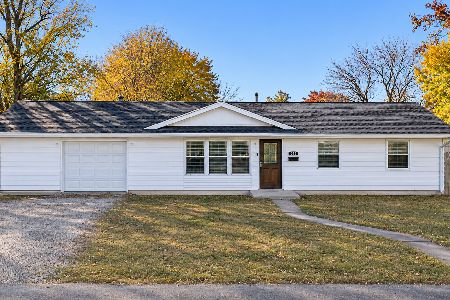
For Sale
$215,000
3 beds / 1.1 baths / 1,507 ft2
Single Family / Built: 1962
8
205 Clinton Street, Dwight, Illinois 60420
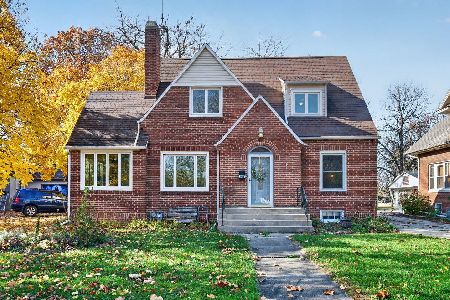
For Sale
$230,000
3 beds / 1.1 baths / 1,591 ft2
Single Family / Built: 1940
0
209 Waupansie Street, Dwight, Illinois 60420
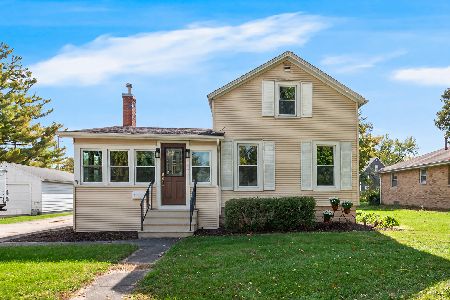
For Sale
$175,000
3 beds / 1.0 baths / 1,079 ft2
Single Family / Built: 1882
36
111 Delaware Street, Dwight, Illinois 60420

For Sale
$150,000
4 beds / 1.1 baths / 1,953 ft2
Single Family / Built: 1903
65
101 Chippewa Street, Dwight, Illinois 60420

For Sale
$179,900
1 beds / 1.2 baths / 1,568 ft2
Single Family / Built: 2004
76
Nearby Sold Comparables
309 Lincoln, Dwight, Illinois 60420

Sold
$115,000
2 beds / 1.0 baths / 1,128 ft2
Single Family / Built: 1941
3306
309 Lincoln Street, Dwight, Illinois 60420
Sold
$200,000
3 beds / 2.0 baths / 1,420 ft2
Single Family / Built: 1941
188
406 South Street, Dwight, Illinois 60420
Sold
$25,000
3 beds / 2.0 baths / 1,472 ft2
Single Family / Built: 1905
5363
307 Lincoln Street, Dwight, Illinois 60420

Sold
$124,900
2 beds / 2.0 baths / 960 ft2
Single Family / Built: 1972
602
401 South Street, Dwight, Illinois 60420

Sold
$65,000
5 beds / 2.0 baths / 0 ft2
Single Family / Built: 1920
1881
324 South Street, Dwight, Illinois 60420
Sold
$159,000
3 beds / 1.0 baths / 1,676 ft2
Single Family / Built: 1948
6600
Contact Agent
Listing Provided By
Coldwell Banker The Real Estate Group
