

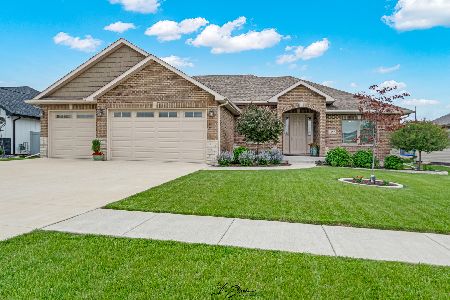
403 Highpoint Circle, Bourbonnais, Illinois 60914


$260,000
|
Sold
|
|
| Status: | Closed |
| Sqft: | 2,387 |
| Cost/Sqft: | $109 |
| Beds: | 4 |
| Baths: | 3 |
| Year Built: | 2006 |
| Property Taxes: | $7,189 |
| Days On Market: | 2189 |
| Lot Size: | 0,32 |
Description
CONTINGENT ON HOME SALE.. Which means you may still be able to purchase this home!! (Ask for more details) Welcome Home! Bright, open and spacious! Hardwoods in living room showcasing a beautiful brick fireplace surrounded by windows. Open kitchen features maple cabinets, walk-in pantry and space for an island or breakfast bar. Dining area overlooks the living room and kitchen. Sliders lead out back to concrete patio and spacious corner lot. Master suite is complete with vaulted ceilings brick fireplace, large bath, whirlpool tub, separate shower, double sinks and incredibly large walk-in closet! 3 additional bedrooms are all on the larger size. Convenient second-floor laundry! All of this on a full basement! Come treat yourself today!
Property Specifics
| Single Family | |
| — | |
| — | |
| 2006 | |
| Full | |
| Vinyl Siding, Brick, Stone | |
| Asphalt | |
| — | |
| No | |
| 0.32 |
| Kankakee | |
| Highpoint | |
| — / Not Applicable | |
| None | |
| Public | |
| Public Sewer | |
| Central Air | |
| Natural Gas, Forced Air | |
| 10922094 | |
| 17090741506600 |
Property History
| DATE: | EVENT: | PRICE: | SOURCE: |
|---|---|---|---|
| 17 Dec, 2020 | Sold | $260,000 | MRED MLS |
| 1 Nov, 2020 | Under contract | $259,900 | MRED MLS |
| 30 Oct, 2020 | Listed for sale | $259,900 | MRED MLS |


Room Specifics
Total Bedrooms: 4
Bedrooms Above Ground: 4
Bedrooms Below Ground: 0
Dimensions: —
Floor Type: Carpet
Dimensions: —
Floor Type: Carpet
Dimensions: —
Floor Type: Carpet
Full Bathrooms: 3
Bathroom Amenities: Whirlpool, Separate Shower, Double Sink
Bathroom in Basement: 0
Dimensions: —
Floor Type: Ceramic Tile
Dimensions: —
Floor Type: Ceramic Tile
Features: Eating Area-Table Space, Pantry-Walk-in
Dimensions: —
Floor Type: Ceramic Tile
Dimensions: —
Floor Type: Hardwood
Rooms: No additional rooms
Other Specifics
| 2.5 | |
| Concrete Perimeter | |
| Garage | |
| — | |
| — | |
| — | |
| Patio, Porch | |
| Corner Lot | |
| 100 X 134 | |
| — | |
| Full | |
| Vaulted/Cathedral Ceilings, Hardwood Floors, Second Floor Laundry, Walk-In Closet(s) | |
| Range, Microwave, Dishwasher, Refrigerator | |
| Not in DB | |
| Park, Sidewalks | |
| — | |
| Wood Burning, Gas Log, Gas Starter |
Tax History
| Year | Property Taxes |
|---|---|
| 2020 | $7,189 |
Contact Agent
Nearby Similar Homes

Nearby Sold Comparables


Contact Agent
Listing Provided By
McColly Bennett Real Estate
