

4033 Ozark Avenue, Norridge, Illinois 60706
$350,000
|
Sold
|
|
| Status: | Closed |
| Sqft: | 0 |
| Cost/Sqft: | — |
| Beds: | 3 |
| Baths: | 2 |
| Year Built: | 1924 |
| Property Taxes: | $6,085 |
| Days On Market: | 2758 |
| Lot Size: | 0,11 |
Description
Luxury Living meets affordability with this gorgeous, sun-drenched three bedroom home! Dramatic vaulted ceilings in the living room, dining area, and kitchen. Gourmet kitchen offers abundant cabinet and counter space, granite counters, oversized island, stainless appliances, and pantry. Master suite features a large closet and spa-like bathroom with stunning custom-tiled shower. All bedrooms on the main living level. Full finished basement with office, family room, play area, and more. Huge utility room with laundry, mechanicals, and tons of room for storage. Two car garage. Newer back deck, newer concrete around the home, stamped concrete patio, custom firepit, front stair case, railing - too many upgrades to name! Welcome home!
Property Specifics
| Single Family | |
| — | |
| — | |
| 1924 | |
| Full, Walkout | |
| Vinyl Siding | |
| — | |
| — | |
| No | |
| 0.11 |
| Cook | |
| — | |
| 0 / Not Applicable | |
| None | |
| Public | |
| Public Sewer | |
| Central Air | |
| Natural Gas, Forced Air | |
| 10341198 | |
| 12133150080000 |
Property History
| DATE: | EVENT: | PRICE: | SOURCE: |
|---|---|---|---|
| 30 May, 2013 | Sold | $140,000 | MRED MLS |
| 11 May, 2013 | Under contract | $159,900 | MRED MLS |
| 6 May, 2013 | Listed for sale | $159,900 | MRED MLS |
| 21 Nov, 2014 | Sold | $278,000 | MRED MLS |
| 18 Oct, 2014 | Under contract | $290,000 | MRED MLS |
| — | Last price change | $299,000 | MRED MLS |
| 28 Aug, 2014 | Listed for sale | $309,000 | MRED MLS |
| 12 Jul, 2019 | Sold | $350,000 | MRED MLS |
| 12 May, 2019 | Under contract | $365,000 | MRED MLS |
| 11 Apr, 2019 | Listed for sale | $365,000 | MRED MLS |
Some photos of this home have been virtually staged.
Sorry, we are updating photos, please update this page in 15 minutesRoom Specifics
Total Bedrooms: 3
Bedrooms Above Ground: 3
Bedrooms Below Ground: 0
Full Bathrooms: 2
Bathroom Amenities: —
Bathroom in Basement: 0
Rooms: Office, Foyer, Utility Room-Lower Level
Other Specifics
| 2 | |
| — | |
| Garage | |
| — | |
| — | |
| — | |
| Deck, Porch, Stamped Concrete Patio, Fire Pit | |
| — | |
| 37X124 | |
| — | |
| Full | |
| Vaulted/Cathedral Ceilings | |
| Range, Microwave, Dishwasher, Refrigerator, Washer, Dryer, Stainless Steel Appliance(s), Range Hood | |
| Not in DB | |
| — | |
| — | |
| — |
Tax History
| Year | Property Taxes |
|---|---|
| 2013 | $984 |
| 2014 | $4,652 |
| 2019 | $6,085 |
Contact Agent
Nearby Similar Homes
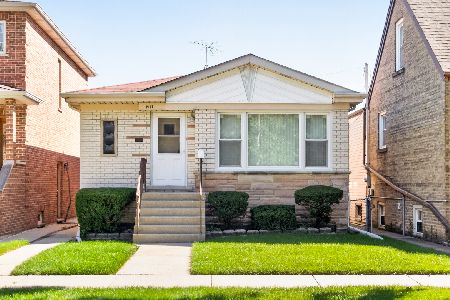
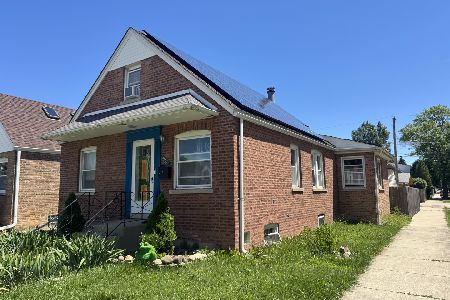
Nearby Sold Comparables

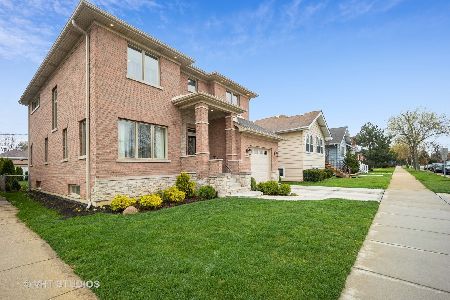
Contact Agent
Listing Provided By
Jameson Sotheby's International Realty
