

404 Milford Court, Schaumburg, Illinois 60193


$475,000
|
Sold
|
|
| Status: | Closed |
| Sqft: | 1,370 |
| Cost/Sqft: | $347 |
| Beds: | 4 |
| Baths: | 3 |
| Year Built: | 1972 |
| Property Taxes: | $8,205 |
| Days On Market: | 122 |
| Lot Size: | 0,20 |
Description
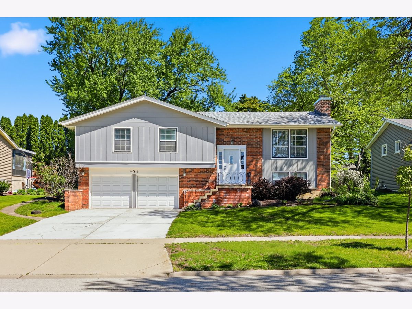
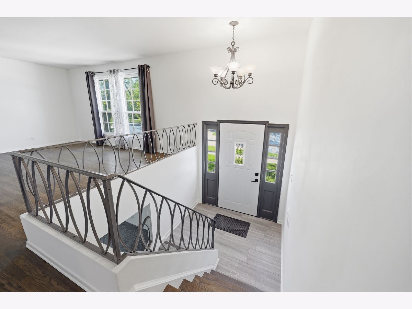
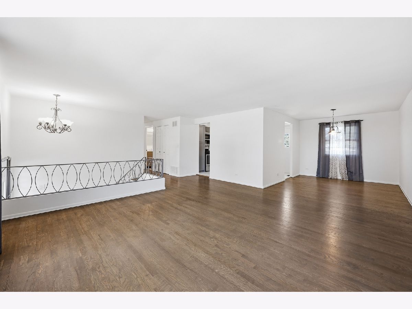
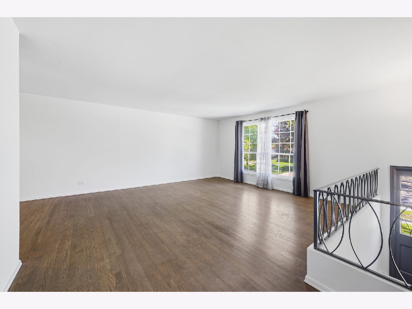
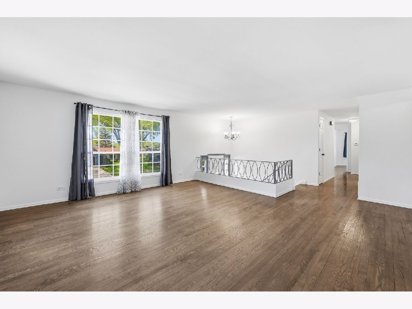
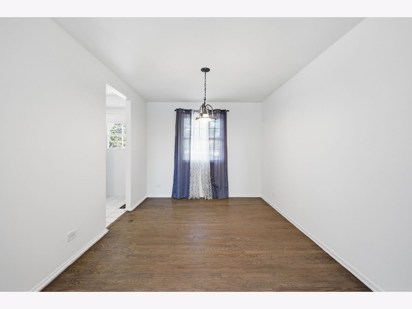
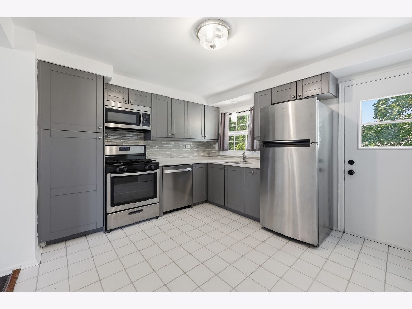
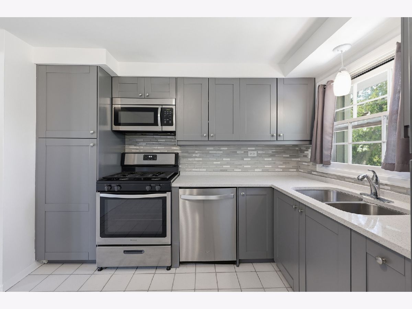
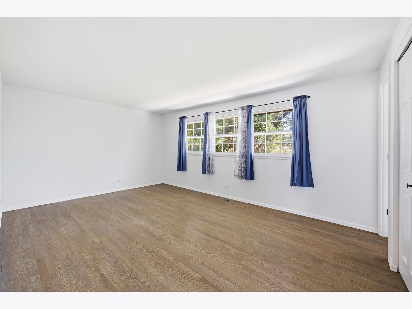
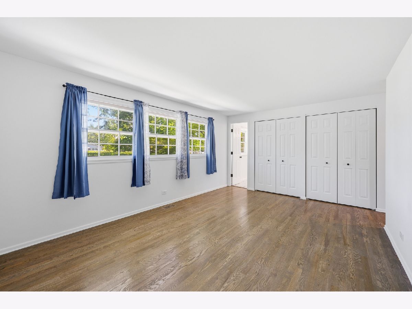
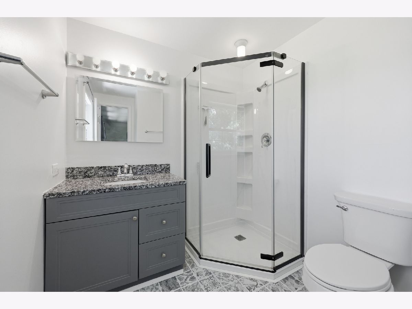
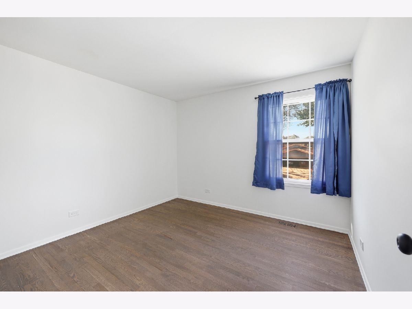
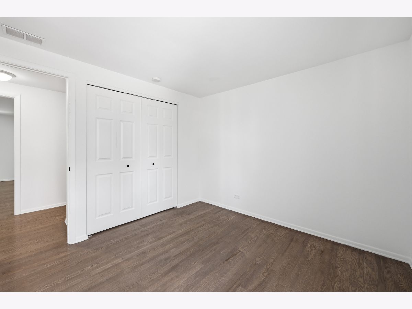
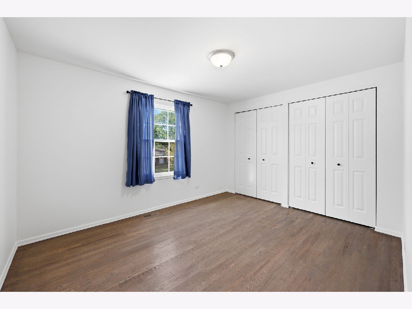
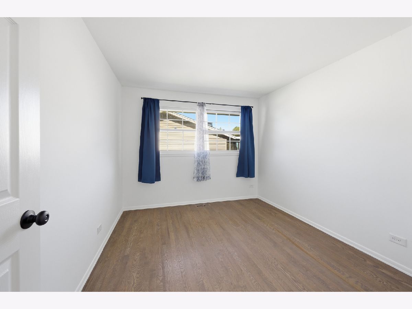
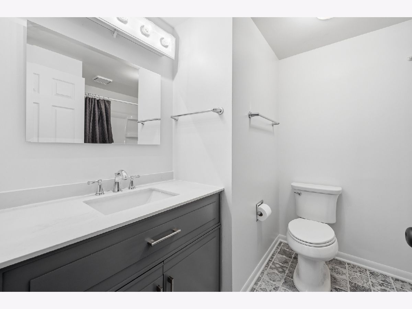
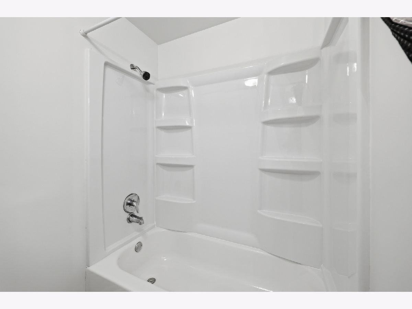
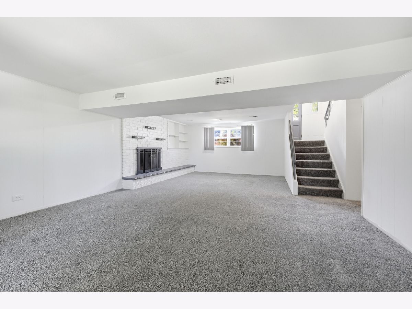
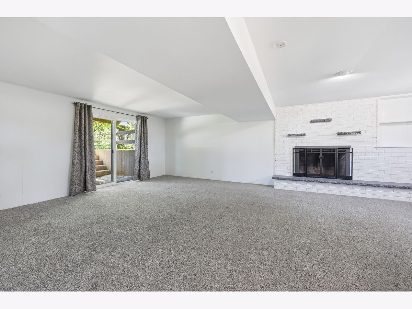
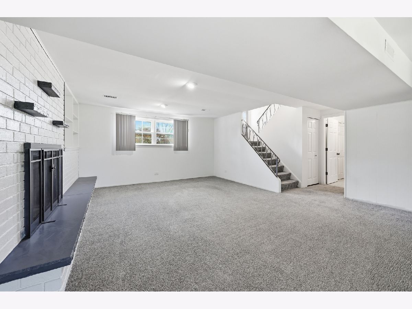
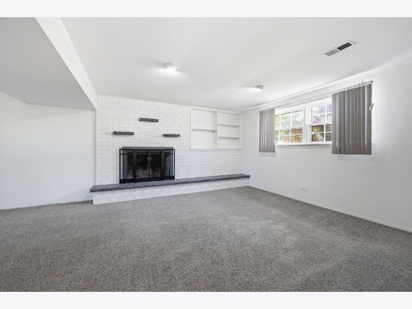
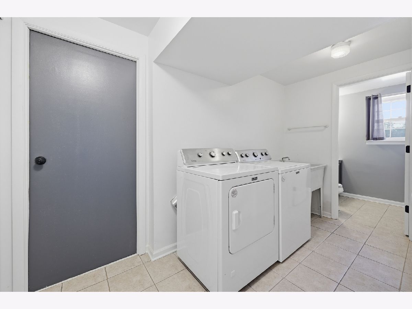
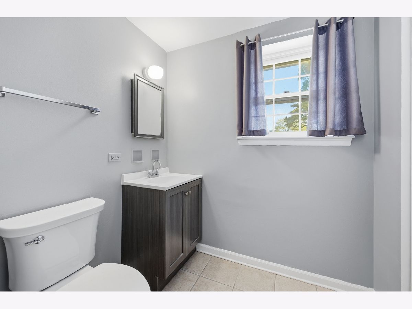
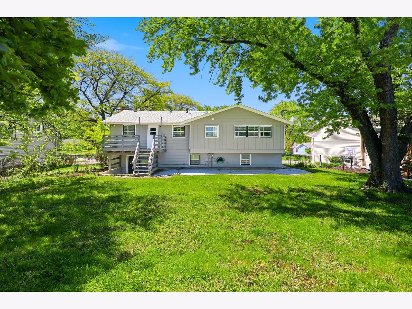
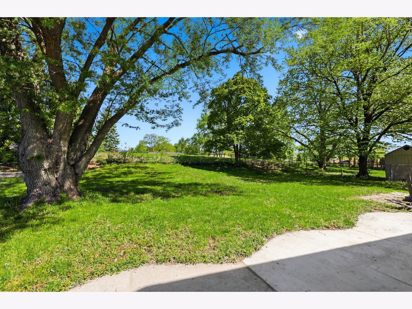
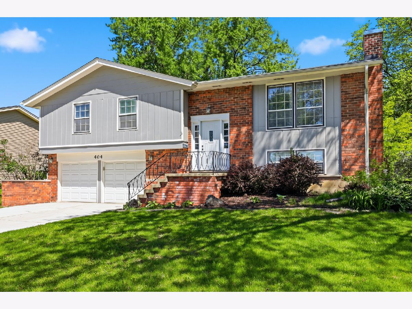
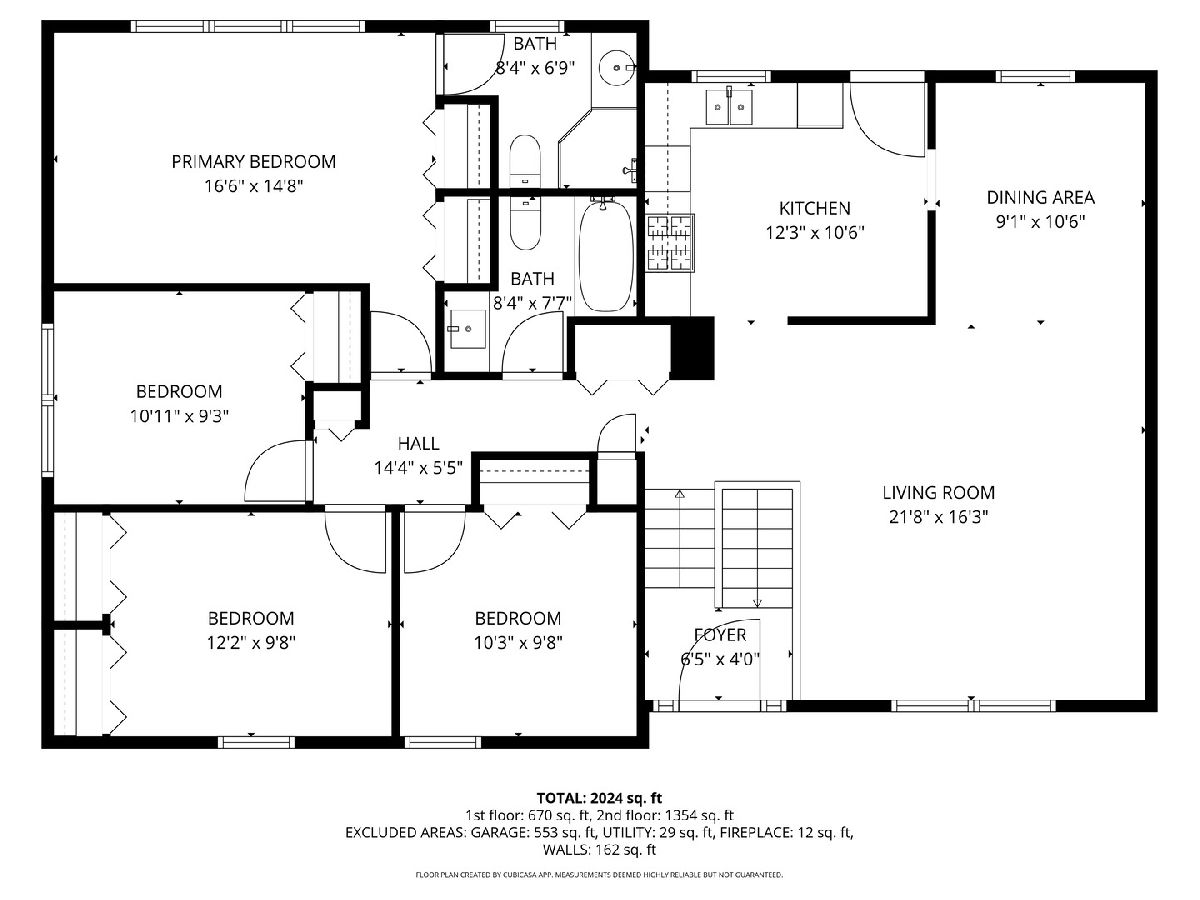
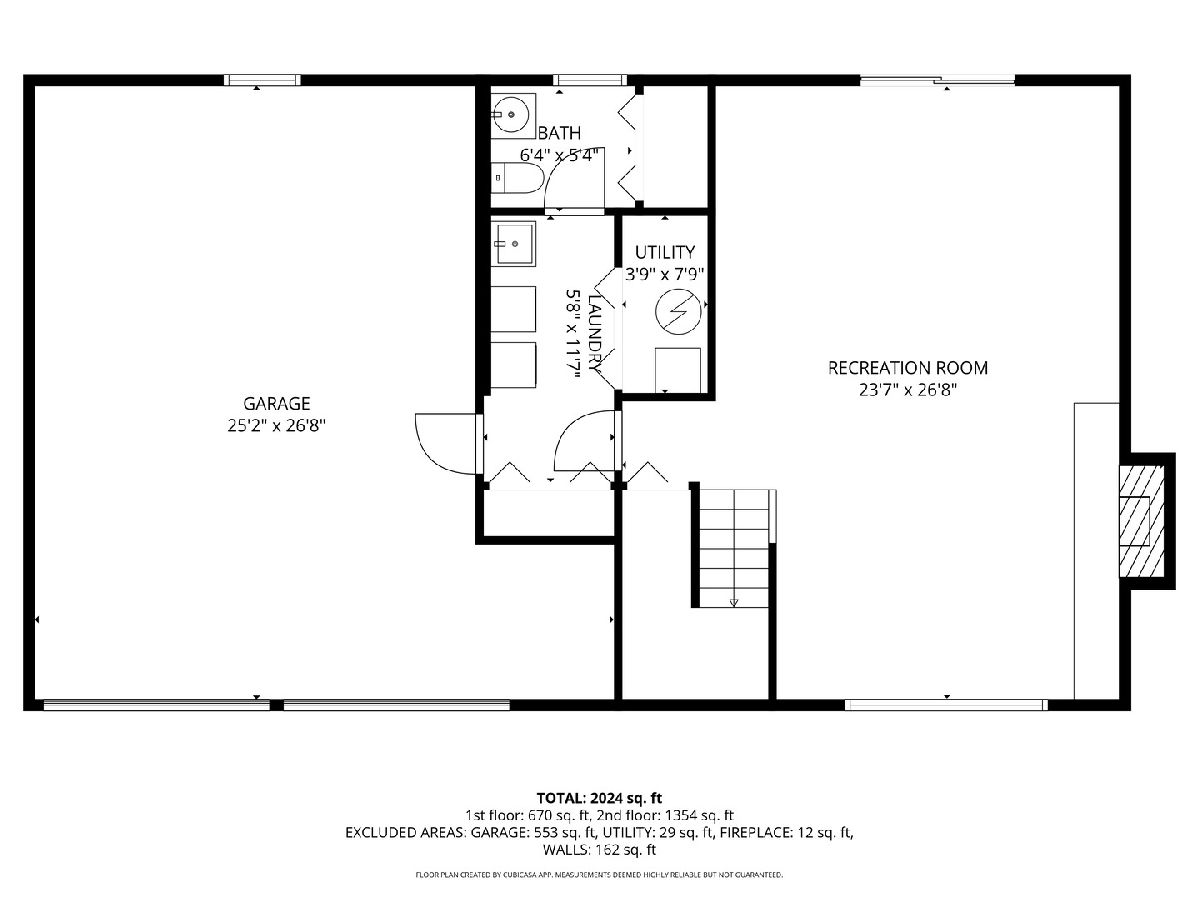
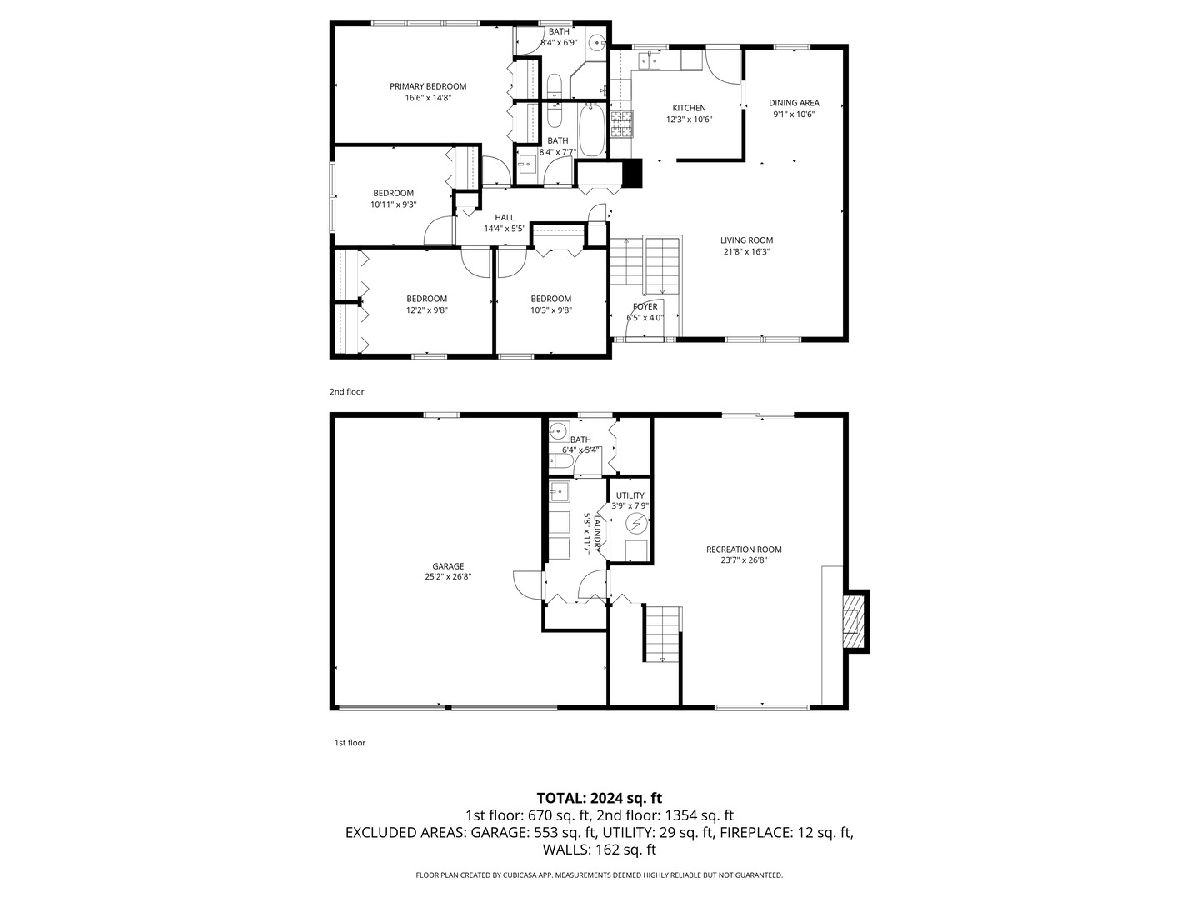
WOW! Space, style, and value all come together in this popular Hyannisport model located on a prime cul-de-sac in Schaumburg! With 4 bedrooms all on the main level, generous living space, and beautifully updated finishes throughout, this home delivers the size buyers want at a price they'll love! Step inside to gorgeous hardwood floors, fresh paint throughout, white 6-panel doors, and remodeled bathrooms. The updated kitchen shines with newer cabinetry, quartz countertops, glass tile backsplash, and stainless steel appliances. The spacious family room offers the perfect gathering space with a cozy wood-burning fireplace and custom built-in bookcases. Enjoy outdoor living with a deck, patio, and large fenced backyard backing to open area for added privacy. Oversized 2-car garage with extra storage space, and an unbeatable location make this home a standout opportunity!
Property Specifics
| Single Family | |
| — | |
| — | |
| 1972 | |
| — | |
| Hyanisport | |
| No | |
| 0.2 |
| Cook | |
| Weathersfield | |
| — / Not Applicable | |
| — | |
| — | |
| — | |
| 12645819 | |
| 07284020180000 |
Nearby Schools
| NAME: | DISTRICT: | DISTANCE: | |
|---|---|---|---|
|
Grade School
Buzz Aldrin Elementary School |
54 | — | |
|
Middle School
Robert Frost Junior High School |
54 | Not in DB | |
|
High School
Schaumburg High School |
211 | Not in DB | |
Property History
| DATE: | EVENT: | PRICE: | SOURCE: |
|---|---|---|---|
| 23 Feb, 2009 | Sold | $275,000 | MRED MLS |
| 9 Feb, 2009 | Under contract | $285,000 | MRED MLS |
| — | Last price change | $300,000 | MRED MLS |
| 12 Aug, 2008 | Listed for sale | $324,900 | MRED MLS |
| 6 Jul, 2026 | Sold | $475,000 | MRED MLS |
| 22 May, 2026 | Under contract | $475,000 | MRED MLS |
| 15 May, 2026 | Listed for sale | $475,000 | MRED MLS |
Room Specifics
Total Bedrooms: 4
Bedrooms Above Ground: 4
Bedrooms Below Ground: 0
Dimensions: —
Floor Type: —
Dimensions: —
Floor Type: —
Dimensions: —
Floor Type: —
Full Bathrooms: 3
Bathroom Amenities: —
Bathroom in Basement: 1
Rooms: —
Basement Description: —
Other Specifics
| 2 | |
| — | |
| — | |
| — | |
| — | |
| 71X126 | |
| — | |
| — | |
| — | |
| — | |
| Not in DB | |
| — | |
| — | |
| — | |
| — |
Tax History
| Year | Property Taxes |
|---|---|
| 2009 | $3,874 |
| 2026 | $8,205 |
Contact Agent
Nearby Similar Homes


Nearby Sold Comparables

Contact Agent
Listing Provided By
Century 21 Integra
