

4049 Blake Lane, Glenview, Illinois 60026
Sorry, we are updating photos, please update this page in 15 minutes
$790,000
|
Sold
|
|
| Status: | Closed |
| Sqft: | 0 |
| Cost/Sqft: | — |
| Beds: | 5 |
| Baths: | 4 |
| Year Built: | 1989 |
| Property Taxes: | $15,590 |
| Days On Market: | 2792 |
| Lot Size: | 0,23 |
Description
Exceptionally bright, clean, and very large all-brick colonial with new ('16) hardwood floors throughout. Hall foyer with gorgeous new staircase opens to flowing LR with French doors separating formal DR. All white kitchen with center island, good size first floor office and a 5th bedroom, full bath and big laundry room complete the first floor. 4 bedrooms, all with extensive closet space, comprise the second floor with 3 full baths - skylights abound. Huge basement level, unfinished but plumbed for a bath. Great value.
Property Specifics
| Single Family | |
| — | |
| — | |
| 1989 | |
| Full | |
| Brick | |
| Asphalt | |
| — | |
| No | |
| 0.23 |
| Cook | |
| — | |
| 0 / Not Applicable | |
| None | |
| Lake Michigan | |
| Public Sewer | |
| Central Air, Zoned | |
| Natural Gas, Forced Air, Zoned | |
| 10304012 | |
| 04204050460000 |
Property History
| DATE: | EVENT: | PRICE: | SOURCE: |
|---|---|---|---|
| 23 Jul, 2015 | Sold | $785,000 | MRED MLS |
| 27 May, 2015 | Under contract | $849,900 | MRED MLS |
| 1 Apr, 2015 | Listed for sale | $849,900 | MRED MLS |
| 15 May, 2019 | Sold | $790,000 | MRED MLS |
| 16 Mar, 2019 | Under contract | $799,000 | MRED MLS |
| 11 Mar, 2019 | Listed for sale | $799,000 | MRED MLS |
Sorry, we are updating photos, please update this page in 15 minutes
Room Specifics
All Bedroom Info:
Total Bedrooms: 5
Bedrooms Above Ground: 5
Bedrooms Below Ground: 0
Total Bedrooms: 5
Bedrooms Above Ground: 5
Bedrooms Below Ground: 0
Second Bedroom Info:
Dimensions: —
Location: —Dimensions: —
Floor Type: Hardwood
Third Bedroom Info:
Dimensions: —
Location: —Dimensions: —
Floor Type: Hardwood
Fourth Bedroom Info:
Dimensions: —
Location: —Dimensions: —
Floor Type: Hardwood
Bathroom Info:
Full Bathrooms: 4
Partial Bathrooms: 0Full Bathrooms: 4
Bathroom Amenities: —
Bathroom in Basement: 0
Dining Room Info:
Dimensions: —
Location: —Dimensions: —
Floor Type: Hardwood
Kitchen Info:
Dimensions: —
Location: —Dimensions: —
Floor Type: Ceramic Tile
Features: Eating Area-Table Space
Laundry Room Info:
Dimensions: —
Location: —Dimensions: —
Floor Type: Ceramic Tile
Living Room Info:
Dimensions: —
Location: —Dimensions: —
Floor Type: Hardwood
Family Room Info:
Dimensions: —
Location: —Dimensions: —
Floor Type: Hardwood
Additional Rooms Info:
Rooms: Bedroom 5, Office, Foyer, Walk In Closet, Utility Room-Lower Level, Storage, Workshop
Basement: FullRooms: Bedroom 5, Office, Foyer, Walk In Closet, Utility Room-Lower Level, Storage, Workshop
Other Specifics
| 2 | |
| — | |
| Garage | |
| — | |
| — | |
| — | |
| — | |
| — | |
| 70X147X22X21X50X125 | |
| — | |
| Full | |
| — | |
| Double Oven, Microwave, Dishwasher, Refrigerator, Washer, Dryer, Disposal, Cooktop | |
| Not in DB | |
| — | |
| — | |
| Wood Burning, Gas Starter |
Tax History
| Year | Property Taxes |
|---|---|
| 2015 | $11,576 |
| 2019 | $15,590 |
Contact Agent
Nearby Similar Homes
3190 Landwehr Road, Northbrook, Illinois 60062

For Sale
$1,650,000
4 beds / 3.0 baths / 1,813 ft2
Single Family / Built: 1926
85
2342 Mohawk Lane, Glenview, Illinois 60026
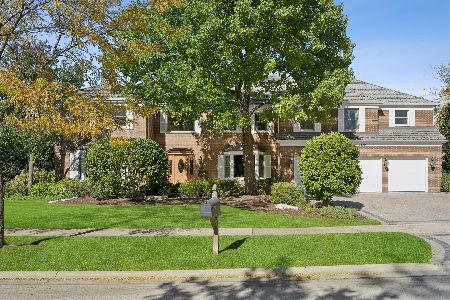
For Sale
$2,200,000
6 beds / 4.2 baths / 7,012 ft2
Single Family / Built: 1984
19
3050 Kayjay Drive, Northbrook, Illinois 60062
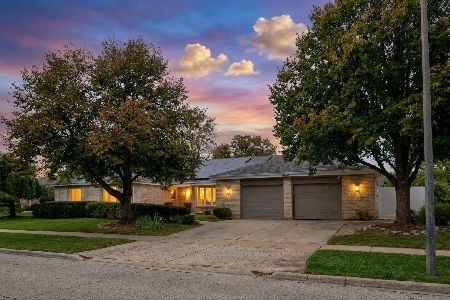
For Sale
$1,100,000
4 beds / 4.1 baths / 3,450 ft2
Single Family / Built: 1977
18
2830 Highland Road, Northbrook, Illinois 60062
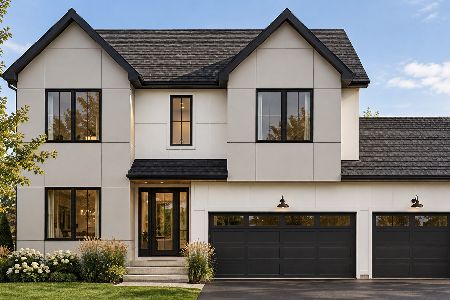
For Sale
$1,999,999
5 beds / 6.0 baths / 5,100 ft2
Single Family / Built: 2026
12
Nearby Sold Comparables
4049 Blake Lane, Glenview, Illinois 60026

Sold
$849,900
5 beds / 4.0 baths / 4,692 ft2
Single Family / Built: 1989
4232
4043 Blake Lane, Glenview, Illinois 60026

Sold
$1,175,000
5 beds / 4.1 baths / 4,800 ft2
Single Family / Built: 1989
1872
4102 Russet Way, Northbrook, Illinois 60062

Sold
$579,000
4 beds / 2.1 baths / 1,960 ft2
Single Family / Built: 1970
1704
4111 Blake Lane, Glenview, Illinois 60026
Sold
$969,000
5 beds / 5.1 baths / 4,400 ft2
Single Family / Built: 1994
4520
4032 Russet Way, Northbrook, Illinois 60062
Sold
$649,000
4 beds / 2.1 baths / 2,800 ft2
Single Family / Built: 1969
6067

Contact Agent
Listing Provided By
Coldwell Banker Residential
