

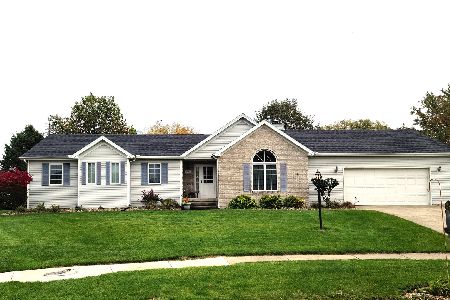
405 Cobblestone, Heyworth, Illinois 61745
Subdivision > Heyworth
Sorry, we are updating photos, please update this page in 15 minutes
$172,000
|
Sold
|
|
| Status: | Closed |
| Sqft: | 1,421 |
| Cost/Sqft: | $123 |
| Beds: | 3 |
| Baths: | 3 |
| Year Built: | 1998 |
| Property Taxes: | $4,806 |
| Days On Market: | 4973 |
| Lot Size: | 0,25 |
Description
This home is sure to amaze you from the moment you walk in the door. Open concept design that's full of natural light. Entire main level features bamboo hardwood flooring, w/ Brazilian cherry hardwood in master. Kitchen features island & is open to living & dining rms. 2 baths on main level w/ double vanities & new flooring. Bright lower level w/ walkout slider & many lookout windows. Quality laminate flooring throughout lower level. Oversized 2 car garage. Lots of storage. New roof Oct 2012!!!
Property Specifics
| Single Family | |
| — | |
| Bi-Level,L Bi-Level | |
| 1998 | |
| Walkout, None | |
| Vinyl Siding, Brick | |
| — | |
| — | |
| No | |
| 0.25 |
| Mc Lean | |
| Heyworth | |
| — / Not Applicable | |
| — | |
| Public | |
| Public Sewer | |
| Central Air | |
| Forced Air, Natural Gas | |
| 10205052 | |
| 2833401037 |
Nearby Schools
| NAME: | DISTRICT: | DISTANCE: | |
|---|---|---|---|
|
Grade School
Heyworth Elementary |
4 | — | |
|
Middle School
Heyworth Jr High School |
4 | Not in DB | |
|
High School
Heyworth High School |
4 | Not in DB | |
Property History
| DATE: | EVENT: | PRICE: | SOURCE: |
|---|---|---|---|
| 14 Jul, 2008 | Sold | $160,500 | MRED MLS |
| 12 Jun, 2008 | Under contract | $163,900 | MRED MLS |
| 30 May, 2008 | Listed for sale | $163,900 | MRED MLS |
| 7 Jun, 2013 | Sold | $172,000 | MRED MLS |
| 27 Apr, 2013 | Under contract | $174,900 | MRED MLS |
| 19 Mar, 2013 | Listed for sale | $174,900 | MRED MLS |
Sorry, we are updating photos, please update this page in 15 minutes
Room Specifics
All Bedroom Info:
Total Bedrooms: 3
Bedrooms Above Ground: 3
Bedrooms Below Ground: 0
Total Bedrooms: 3
Bedrooms Above Ground: 3
Bedrooms Below Ground: 0
Second Bedroom Info:
Dimensions: —
Location: —Dimensions: —
Floor Type: Hardwood
Third Bedroom Info:
Dimensions: —
Location: —Dimensions: —
Floor Type: Hardwood
Bathroom Info:
Full Bathrooms: 3
Partial Bathrooms: 0Full Bathrooms: 3
Bathroom Amenities: —
Bathroom in Basement: —
Dining Room Info:
Dimensions: —
Location: —Dimensions: —
Floor Type: Hardwood
Kitchen Info:
Dimensions: —
Location: —Dimensions: —
Floor Type: Hardwood
Features: Eating Area-Table Space
Living Room Info:
Dimensions: —
Location: —Dimensions: —
Floor Type: Hardwood
Family Room Info:
Dimensions: —
Location: —Dimensions: —
Floor Type: Wood Laminate
Additional Rooms Info:
Rooms: Other Room, Foyer
Basement: Walkout, NoneRooms: Other Room, Foyer
Other Specifics
| 2 | |
| — | |
| Garage | |
| — | |
| — | |
| — | |
| Patio, Deck | |
| Landscaped | |
| 85 X 130 | |
| — | |
| Full | |
| First Floor Full Bath | |
| Dishwasher, Refrigerator, Range | |
| Not in DB | |
| — | |
| — | |
| Gas Log |
Tax History
| Year | Property Taxes |
|---|---|
| 2008 | $4,364 |
| 2013 | $4,806 |
Contact Agent
Nearby Similar Homes
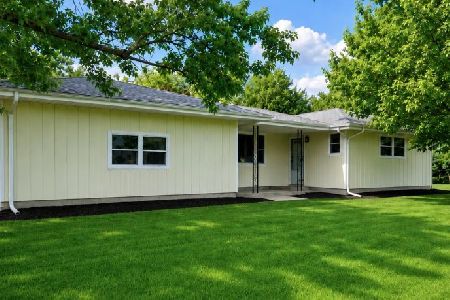
404 Sunset Drive, Heyworth, Illinois 61745

For Sale
$224,900
3 beds / 1.1 baths / 1,302 ft2
Single Family / Built: 1969
49
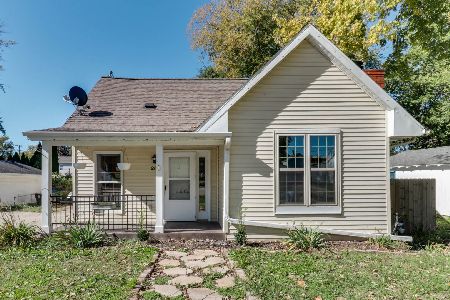
603 Kenneth Street, Heyworth, Illinois 61745
For Sale
$249,500
4 beds / 2.2 baths / 3,492 ft2
Single Family / Built: 1979
124
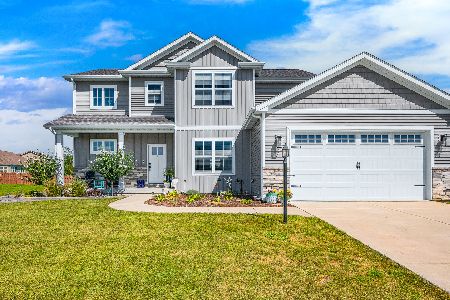
204 Buchanan Street, Heyworth, Illinois 61745
For Sale
$135,000
2 beds / 1.0 baths / 1,234 ft2
Single Family / Built: 1899
10
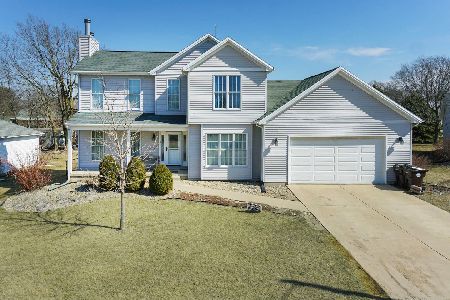
520 Prairie Meadows Drive, Heyworth, Illinois 61745
For Sale
$434,900
4 beds / 3.1 baths / 3,102 ft2
Single Family / Built: 2023
77
Nearby Sold Comparables

Contact Agent
Listing Provided By
Berkshire Hathaway Snyder Real Estate
