

406 Banbury, Savoy, Illinois 61874
$304,239
|
Sold
|
|
| Status: | Closed |
| Sqft: | 2,157 |
| Cost/Sqft: | $130 |
| Beds: | 4 |
| Baths: | 3 |
| Year Built: | 2013 |
| Property Taxes: | $1 |
| Days On Market: | 4789 |
| Lot Size: | 0,19 |
Description
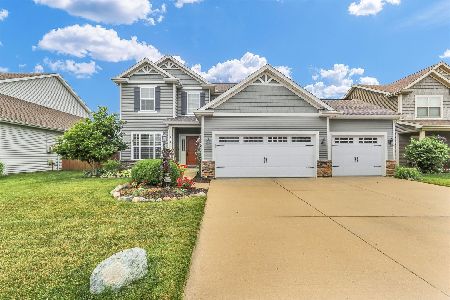
Amazing all new home quality-built by Signature just about finished and move-in ready. Exciting Justin floor-plan w/all of the latest features & upgrades if only the best will do. Dream kitchen with rich cabinetry, gorgeous solid quartz counters, hardwood & stainless. Luxury master suite w/high ceilings, whirlpool tub, WIC, sep shower w/custom ceramic & double sinks. Dramatic 2-story foyer w/hardwood flooring, upscale French-doors leads to the useful formal-flex room (living/dining/office/etc). Huge basement is all set for future expansion, fully insulated, ultra-high efficient mechanicals to save you every month. Bonus storage nook in garage. Sought after Prairie Meadows location w/the landscaped commons right behind & close to the new neighborhood school, attractively priced!
Property Specifics
| Single Family | |
| — | |
| Traditional | |
| 2013 | |
| Full | |
| Stone, Vinyl Siding | |
| — | |
| — | |
| No | |
| 0.19 |
| Champaign | |
| Prairie Meadows | |
| 150 / Annual | |
| — | |
| Public | |
| Public Sewer | |
| Central Air | |
| Natural Gas, Forced Air | |
| 09452026 | |
| 292601202010 |
Nearby Schools
| NAME: | DISTRICT: | DISTANCE: | |
|---|---|---|---|
|
Grade School
Soc |
— | ||
|
Middle School
Call Unt 4 351-3701 |
Not in DB | ||
|
High School
Central |
Not in DB | ||
Property History
| DATE: | EVENT: | PRICE: | SOURCE: |
|---|---|---|---|
| 26 Sep, 2014 | Sold | $304,239 | MRED MLS |
| 12 Aug, 2014 | Under contract | $279,900 | MRED MLS |
| 9 Oct, 2013 | Listed for sale | $279,900 | MRED MLS |
Room Specifics
Total Bedrooms: 4
Bedrooms Above Ground: 4
Bedrooms Below Ground: 0
Dimensions: —
Floor Type: Carpet
Dimensions: —
Floor Type: Carpet
Dimensions: —
Floor Type: Carpet
Full Bathrooms: 3
Bathroom Amenities: Whirlpool
Bathroom in Basement: —
Dimensions: —
Floor Type: Hardwood
Features: Eating Area-Table Space, Pantry-Closet
Dimensions: —
Floor Type: Hardwood
Dimensions: —
Floor Type: Carpet
Rooms: Walk In Closet
Other Specifics
| 2 | |
| — | |
| Garage | |
| — | |
| — | |
| — | |
| Patio, Porch | |
| — | |
| 65 X 127 | |
| — | |
| Full | |
| Vaulted/Cathedral Ceilings | |
| Dishwasher, Disposal, Microwave, Range Hood, Range | |
| Not in DB | |
| Sidewalks | |
| — | |
| Gas Log |
Tax History
| Year | Property Taxes |
|---|---|
| 2014 | $1 |
Contact Agent
Nearby Similar Homes





Nearby Sold Comparables

Contact Agent
Listing Provided By
RE/MAX REALTY ASSOCIATES-CHA
