

406 Foxborough Trail, Bolingbrook, Illinois 60440
Sorry, we are updating photos, please update this page in 15 minutes
$235,000
|
Sold
|
|
| Status: | Closed |
| Sqft: | 2,100 |
| Cost/Sqft: | $119 |
| Beds: | 3 |
| Baths: | 4 |
| Year Built: | 2003 |
| Property Taxes: | $6,253 |
| Days On Market: | 4721 |
| Lot Size: | 0,00 |
Description
Renovated 3 bdrm 3 1/2 bath has been completely done, nothing to do but move in. Open living room and dining room with vaulted ceilings, New hardwood floors, carpet,wood burning/gas starter fire place. Kitchen has been replaced with stainless steel appliances, new flooring, granite counter-tops with an breakfast nook to fit a large table. Finished basement with a full bathroom. Huge deck/ with pool. walk to BBHS
Property Specifics
| Single Family | |
| — | |
| Contemporary | |
| 2003 | |
| Partial | |
| Vinyl Siding | |
| Asphalt | |
| — | |
| No | |
| — |
| Will | |
| — | |
| 0 / Not Applicable | |
| None | |
| Lake Michigan, Public | |
| Public Sewer | |
| Central Air | |
| Natural Gas, Forced Air | |
| 08500610 | |
| 1202163090140000 |
Property History
| DATE: | EVENT: | PRICE: | SOURCE: |
|---|---|---|---|
| 29 Aug, 2013 | Sold | $145,000 | MRED MLS |
| 3 Jul, 2013 | Under contract | $134,930 | MRED MLS |
| 21 Jun, 2013 | Listed for sale | $134,930 | MRED MLS |
| 27 May, 2014 | Sold | $235,000 | MRED MLS |
| 11 Apr, 2014 | Under contract | $249,900 | MRED MLS |
| 6 Dec, 2013 | Listed for sale | $249,900 | MRED MLS |
Sorry, we are updating photos, please update this page in 15 minutes
Room Specifics
All Bedroom Info:
Total Bedrooms: 3
Bedrooms Above Ground: 3
Bedrooms Below Ground: 0
Total Bedrooms: 3
Bedrooms Above Ground: 3
Bedrooms Below Ground: 0
Second Bedroom Info:
Dimensions: —
Location: —Dimensions: —
Floor Type: Carpet
Third Bedroom Info:
Dimensions: —
Location: —Dimensions: —
Floor Type: Carpet
Bathroom Info:
Full Bathrooms: 4
Partial Bathrooms: 1Full Bathrooms: 4
Bathroom Amenities: Separate Shower, Double Sink, Soaking Tub
Bathroom in Basement: 1
Dining Room Info:
Dimensions: —
Location: —Dimensions: —
Floor Type: Hardwood
Kitchen Info:
Dimensions: —
Location: —Dimensions: —
Floor Type: Ceramic Tile
Features: Eating Area-Table Space, Pantry-Closet
Laundry Room Info:
Dimensions: —
Location: —Dimensions: —
Floor Type: Ceramic Tile
Living Room Info:
Dimensions: —
Location: —Dimensions: —
Floor Type: Hardwood
Family Room Info:
Dimensions: —
Location: —Dimensions: —
Floor Type: Hardwood
Additional Rooms Info:
Rooms: Recreation Room
Basement: PartialRooms: Recreation Room
Other Specifics
| 2 | |
| Concrete Perimeter | |
| Garage | |
| — | |
| — | |
| — | |
| Deck, Above Ground Pool, Storms/Screens | |
| — | |
| 80X125 | |
| — | |
| Full | |
| Vaulted/Cathedral Ceilings, Hardwood Floors, First Floor Laundry | |
| Range, Microwave, Dishwasher, Refrigerator, Washer, Dryer, Stainless Steel Appliance(s) | |
| Not in DB | |
| Sidewalks, Street Lights, Street Paved | |
| — | |
| Wood Burning Stove, Gas Starter |
Tax History
| Year | Property Taxes |
|---|---|
| 2013 | $5,761 |
| 2014 | $6,253 |
Contact Agent
Nearby Similar Homes
449 Orchard Drive, Bolingbrook, Illinois 60440
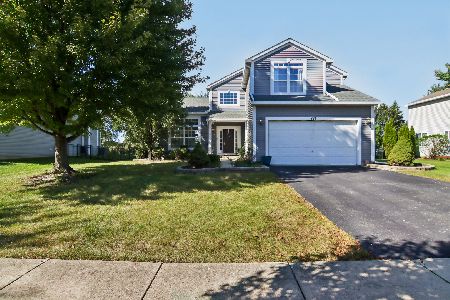
For Sale
$455,000
4 beds / 2.1 baths / 2,424 ft2
Single Family / Built: 1998
27
831 Rebecca Lane, Bolingbrook, Illinois 60440
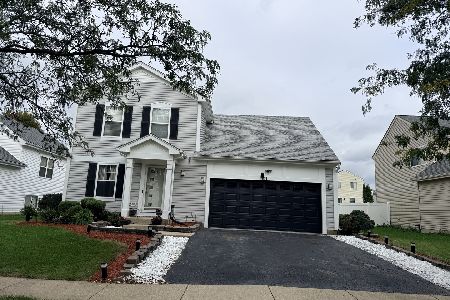
For Sale
$410,000
3 beds / 2.1 baths / 1,928 ft2
Single Family / Built: 2000
8
264 Creekside Drive, Bolingbrook, Illinois 60440
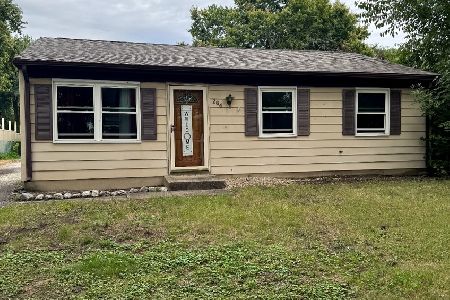
For Sale
$259,900
3 beds / 1.0 baths / 864 ft2
Single Family / Built: 1971
38
601 Greystone Lane, Bolingbrook, Illinois 60440
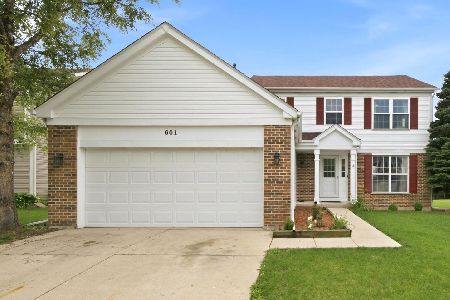
For Sale
$414,900
4 beds / 2.1 baths / 1,988 ft2
Single Family / Built: 1998
126
Bolingbrook, Illinois 60440
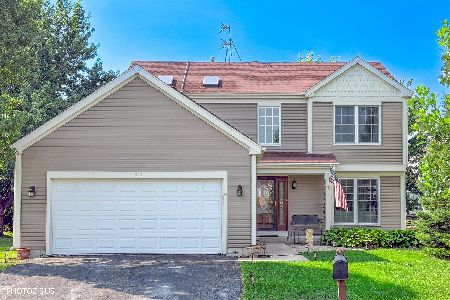
For Sale
$445,000
4 beds / 2.1 baths / 2,058 ft2
Single Family / Built: 1998
18
164 Galewood Drive, Bolingbrook, Illinois 60440
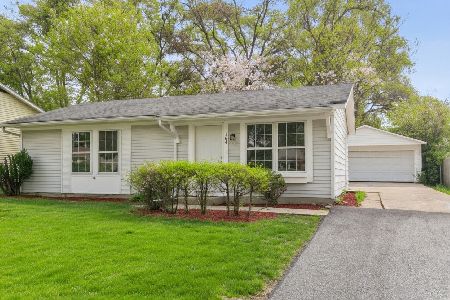
For Sale
$295,700
3 beds / 1.0 baths / 900 ft2
Single Family / Built: 1972
60
Nearby Sold Comparables
406 Foxborough Trail, Bolingbrook, Illinois 60440

Sold
$134,930
3 beds / 3.1 baths / 1,844 ft2
Single Family / Built: 2003
4889
412 Foxborough Trail, Bolingbrook, Illinois 60440
Sold
$184,900
3 beds / 2.1 baths / 1,500 ft2
Single Family / Built: 1998
5505
418 Foxborough Trail, Bolingbrook, Illinois 60440
Sold
$249,900
4 beds / 3.1 baths / 2,295 ft2
Single Family / Built: 1998
3785
407 Foxborough Trail, Bolingbrook, Illinois 60440
Sold
$269,000
4 beds / 2.1 baths / 3,000 ft2
Single Family / Built: 1998
3879
382 Foxborough Trail, Bolingbrook, Illinois 60440
Sold
$279,900
4 beds / 2.1 baths / 2,424 ft2
Single Family / Built: 1998
2869
382 Foxborough Trail, Bolingbrook, Illinois 60440

Sold
$409,900
4 beds / 2.1 baths / 2,424 ft2
Single Family / Built: 1998
585
Contact Agent
Listing Provided By
RE/MAX Professionals
