

407 Foxborough Trail, Bolingbrook, Illinois 60440
Subdivision > Huntington Estates
Sorry, we are updating photos, please update this page in 15 minutes
$255,000
|
Sold
|
|
| Status: | Closed |
| Sqft: | 3,000 |
| Cost/Sqft: | $90 |
| Beds: | 4 |
| Baths: | 3 |
| Year Built: | 1998 |
| Property Taxes: | $8,734 |
| Days On Market: | 3879 |
| Lot Size: | 0,00 |
Description
Beautiful updated Home Brand New Carpet & Freshly Painted All Bath rooms renovated New Tiles Flooring 2 stair case kitchen with Korean counter tops. Partial unfinished basement Brand New Water Heater All appliances included Central Vacuum System. Master bedroom has a huge Deluxe bath room with double sink a bath tub and a standing shower, walk in closets. 9' ceiling bay window Den on the Main Floor lot of closets in bedrooms and laundry room. Full basement large backyard Conveniently Located near Expressways, Shopping, Restaurants Ready to Move in Bring your buyers Must See.
Property Specifics
| Single Family | |
| — | |
| Contemporary | |
| 1998 | |
| Partial | |
| Frame | |
| Asphalt | |
| — | |
| No | |
| — |
| Will | |
| Huntington Estates | |
| 0 / Not Applicable | |
| None | |
| Lake Michigan | |
| Public Sewer | |
| Central Air | |
| Natural Gas, Forced Air | |
| 09176350 | |
| 1202163080280000 |
Property History
| DATE: | EVENT: | PRICE: | SOURCE: |
|---|---|---|---|
| 7 Sep, 2016 | Sold | $255,000 | MRED MLS |
| 20 Jul, 2016 | Under contract | $269,000 | MRED MLS |
| 27 Mar, 2016 | Listed for sale | $269,000 | MRED MLS |
Sorry, we are updating photos, please update this page in 15 minutes
Room Specifics
All Bedroom Info:
Total Bedrooms: 4
Bedrooms Above Ground: 4
Bedrooms Below Ground: 0
Total Bedrooms: 4
Bedrooms Above Ground: 4
Bedrooms Below Ground: 0
Second Bedroom Info:
Dimensions: —
Location: —Dimensions: —
Floor Type: Carpet
Third Bedroom Info:
Dimensions: —
Location: —Dimensions: —
Floor Type: Carpet
Fourth Bedroom Info:
Dimensions: —
Location: —Dimensions: —
Floor Type: Carpet
Bathroom Info:
Full Bathrooms: 3
Partial Bathrooms: 1Full Bathrooms: 3
Bathroom Amenities: —
Bathroom in Basement: 0
Dining Room Info:
Dimensions: —
Location: —Dimensions: —
Floor Type: Ceramic Tile
Kitchen Info:
Dimensions: —
Location: —Dimensions: —
Floor Type: Ceramic Tile
Features: Eating Area-Table Space, Island, Pantry-Closet
Laundry Room Info:
Dimensions: —
Location: —Dimensions: —
Floor Type: Vinyl
Living Room Info:
Dimensions: —
Location: —Dimensions: —
Floor Type: Carpet
Family Room Info:
Dimensions: —
Location: —Dimensions: —
Floor Type: Carpet
Additional Rooms Info:
Rooms: Den
Basement: PartialRooms: Den
Other Specifics
| 2 | |
| Brick/Mortar,Concrete Perimeter | |
| Garage | |
| — | |
| — | |
| — | |
| — | |
| — | |
| 75X120 | |
| — | |
| Full | |
| — | |
| Range, Dishwasher, Refrigerator, Disposal | |
| Not in DB | |
| Sidewalks, Street Lights, Street Paved | |
| — | |
| Gas Log |
Tax History
| Year | Property Taxes |
|---|---|
| 2016 | $8,734 |
Contact Agent
Nearby Similar Homes
449 Orchard Drive, Bolingbrook, Illinois 60440
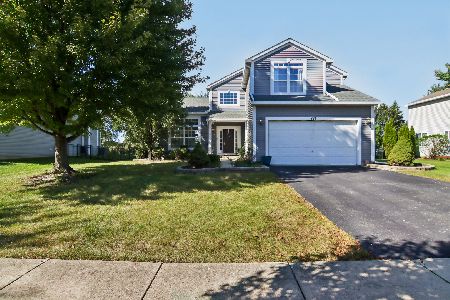
For Sale
$455,000
4 beds / 2.1 baths / 2,424 ft2
Single Family / Built: 1998
27
831 Rebecca Lane, Bolingbrook, Illinois 60440
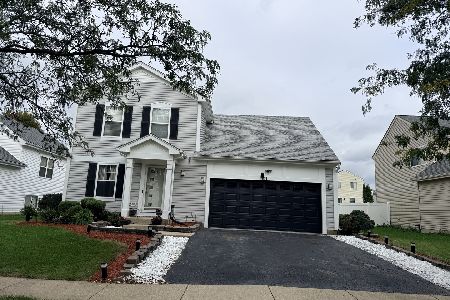
For Sale
$410,000
3 beds / 2.1 baths / 1,928 ft2
Single Family / Built: 2000
8
264 Creekside Drive, Bolingbrook, Illinois 60440
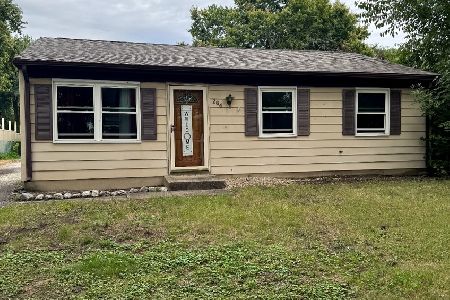
For Sale
$259,900
3 beds / 1.0 baths / 864 ft2
Single Family / Built: 1971
38
601 Greystone Lane, Bolingbrook, Illinois 60440
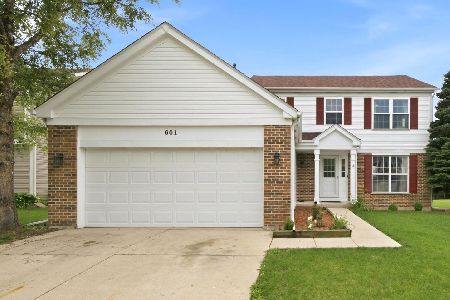
For Sale
$414,900
4 beds / 2.1 baths / 1,988 ft2
Single Family / Built: 1998
126
Bolingbrook, Illinois 60440
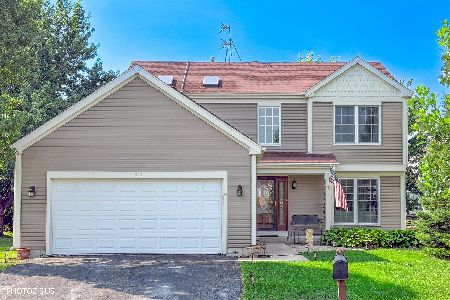
For Sale
$445,000
4 beds / 2.1 baths / 2,058 ft2
Single Family / Built: 1998
18
164 Galewood Drive, Bolingbrook, Illinois 60440
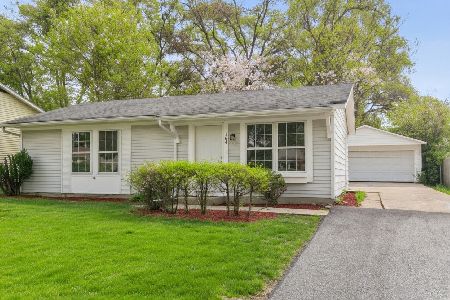
For Sale
$295,700
3 beds / 1.0 baths / 900 ft2
Single Family / Built: 1972
60
Nearby Sold Comparables
425 Foxborough Trail, Bolingbrook, Illinois 60440

Sold
$320,000
5 beds / 2.1 baths / 2,468 ft2
Single Family / Built: 1998
2490
394 Orchard Drive, Bolingbrook, Illinois 60440

Sold
$329,900
4 beds / 2.1 baths / 2,424 ft2
Single Family / Built: 1998
1628
389 Foxborough Trail, Bolingbrook, Illinois 60440
Sold
$184,370
4 beds / 2.1 baths / 2,148 ft2
Single Family / Built: 1999
5404
406 Foxborough Trail, Bolingbrook, Illinois 60440
Sold
$134,930
3 beds / 3.1 baths / 1,844 ft2
Single Family / Built: 2003
4889
406 Foxborough Trail, Bolingbrook, Illinois 60440
Sold
$249,900
3 beds / 3.1 baths / 2,100 ft2
Single Family / Built: 2003
4721
424 Orchard Drive, Bolingbrook, Illinois 60440
Sold
$194,800
4 beds / 2.1 baths / 2,128 ft2
Single Family / Built: 1998
6341
Contact Agent
Listing Provided By
AAA Real Estate, Inc.
