

406 Kensington Drive, Streamwood, Illinois 60107
Subdivision > Surrey Woods
Sorry, we are updating photos, please update this page in 15 minutes
$210,000
|
Sold
|
|
| Status: | Closed |
| Sqft: | 1,771 |
| Cost/Sqft: | $119 |
| Beds: | 3 |
| Baths: | 2 |
| Year Built: | 1986 |
| Property Taxes: | $5,441 |
| Days On Market: | 4208 |
| Lot Size: | 0,00 |
Description
BEAUTIFUL Split Level with loads of UPDATES! Updated Kitch w/NEW appls! Spacious Living & Dining Rms w/VOLUME ceiling and SKYLIGHT! Cozy FR w/sliders to beautiful fenced yard, tiered deck & gazebo! UNIQUE OVERSIZED 2nd & 3rd BEDS!! Master has 2 WALK IN CLOSETS! Clean Permaseal crawl space for storage! NEW furnace, AC, HWH! Newer upstairs WINDOWS! NEW Hall BATH! Roof, Siding, lower windows less than 10 yrs!
Property Specifics
| Single Family | |
| — | |
| Tri-Level | |
| 1986 | |
| None | |
| Aluminum Siding | |
| Asphalt | |
| BRISTOL | |
| No | |
| — |
| Cook | |
| Surrey Woods | |
| 0 / Not Applicable | |
| None | |
| Lake Michigan | |
| Public Sewer | |
| Central Air | |
| Natural Gas, Forced Air | |
| 08895197 | |
| 06153070210000 |
Nearby Schools
| NAME: | DISTRICT: | DISTANCE: | |
|---|---|---|---|
|
Grade School
Glenbrook Elementary School |
46 | — | |
|
Middle School
Canton Middle School |
46 | Not in DB | |
|
High School
Streamwood High School |
46 | Not in DB | |
Property History
| DATE: | EVENT: | PRICE: | SOURCE: |
|---|---|---|---|
| 22 Jun, 2015 | Sold | $210,000 | MRED MLS |
| 1 May, 2015 | Under contract | $210,000 | MRED MLS |
| 17 Apr, 2015 | Listed for sale | $210,000 | MRED MLS |
| 4 Jun, 2019 | Sold | $246,000 | MRED MLS |
| 22 Apr, 2019 | Under contract | $244,900 | MRED MLS |
| 19 Apr, 2019 | Listed for sale | $244,900 | MRED MLS |
Sorry, we are updating photos, please update this page in 15 minutes
Room Specifics
All Bedroom Info:
Total Bedrooms: 3
Bedrooms Above Ground: 3
Bedrooms Below Ground: 0
Total Bedrooms: 3
Bedrooms Above Ground: 3
Bedrooms Below Ground: 0
Second Bedroom Info:
Dimensions: —
Location: —Dimensions: —
Floor Type: Carpet
Third Bedroom Info:
Dimensions: —
Location: —Dimensions: —
Floor Type: Wood Laminate
Bathroom Info:
Full Bathrooms: 2
Partial Bathrooms: 1Full Bathrooms: 2
Bathroom Amenities: Double Sink
Bathroom in Basement: —
Dining Room Info:
Dimensions: —
Location: —Dimensions: —
Floor Type: Carpet
Kitchen Info:
Dimensions: —
Location: —Dimensions: —
Floor Type: Ceramic Tile
Features: Eating Area-Table Space
Living Room Info:
Dimensions: —
Location: —Dimensions: —
Floor Type: Carpet
Family Room Info:
Dimensions: —
Location: —Dimensions: —
Floor Type: Carpet
Additional Rooms Info:
Rooms: No additional rooms
Basement: NoneRooms: No additional rooms
Other Specifics
| 2 | |
| Concrete Perimeter | |
| Garage | |
| — | |
| — | |
| — | |
| Deck, Hot Tub | |
| Fenced Yard | |
| 84X125X35X65X73 | |
| — | |
| None | |
| Vaulted/Cathedral Ceilings, Skylight(s), Wood Laminate Floors | |
| Range, Microwave, Dishwasher, Refrigerator, Washer, Dryer, Disposal | |
| Not in DB | |
| Sidewalks, Street Lights, Street Paved | |
| — | |
| — |
Tax History
| Year | Property Taxes |
|---|---|
| 2015 | $5,441 |
| 2019 | $5,818 |
Contact Agent
Nearby Similar Homes
5 Sheffield Court, Streamwood, Illinois 60107
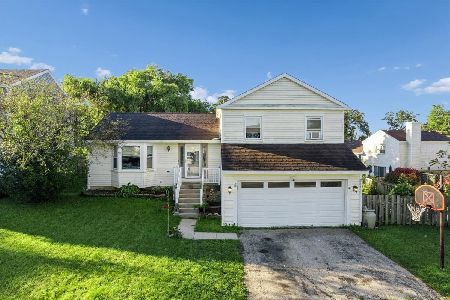
For Sale
$350,000
3 beds / 2.0 baths / 1,767 ft2
Single Family / Built: 1986
24
419 Kensington Drive, Streamwood, Illinois 60107
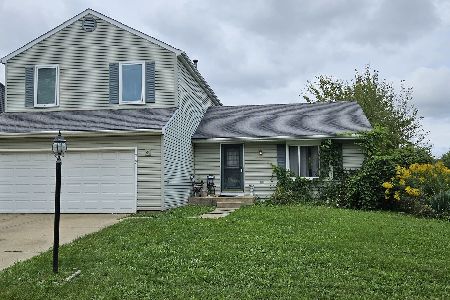
For Sale
$319,900
3 beds / 2.1 baths / 1,878 ft2
Single Family / Built: 1984
27
130 Canton Lane, Streamwood, Illinois 60107
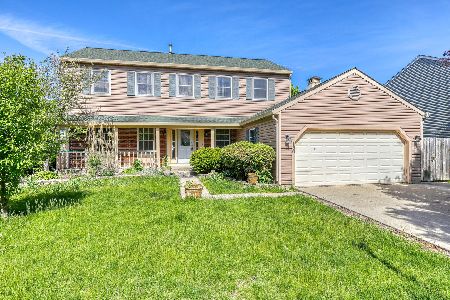
Short Sale
$360,000
4 beds / 3.1 baths / 2,509 ft2
Single Family / Built: 1986
155
21 Walnut Court, Streamwood, Illinois 60107
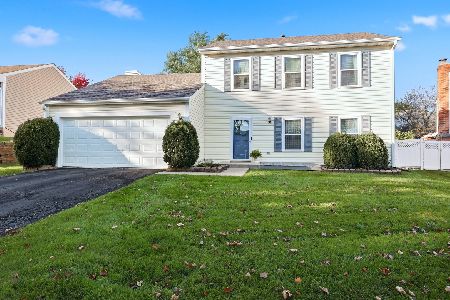
For Sale
$415,000
3 beds / 2.1 baths / 1,680 ft2
Single Family / Built: 1986
16
609 Ridgewood Road, Streamwood, Illinois 60107
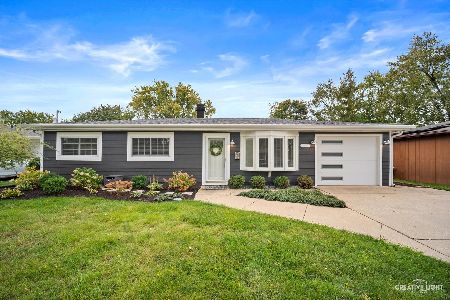
For Sale
$389,000
3 beds / 1.0 baths / 1,477 ft2
Single Family / Built: 1968
5
11 Eagle Court, Streamwood, Illinois 60107
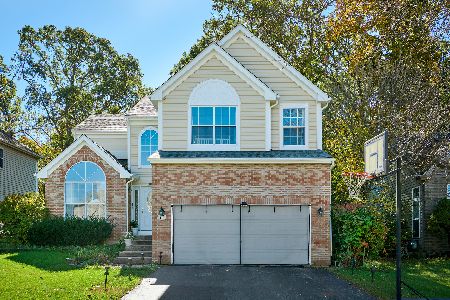
For Sale
$499,000
3 beds / 2.1 baths / 2,425 ft2
Single Family / Built: 1998
9
Nearby Sold Comparables
406 Kensington Drive, Streamwood, Illinois 60107

Sold
$244,900
3 beds / 1.1 baths / 1,771 ft2
Single Family / Built: 1987
2745

Contact Agent
Listing Provided By
RE/MAX At Home
