

406 Twinleaf Trail, Yorkville, Illinois 60560
Sorry, we are updating photos, please update this page in 15 minutes
$225,000
|
Sold
|
|
| Status: | Closed |
| Sqft: | 2,720 |
| Cost/Sqft: | $86 |
| Beds: | 4 |
| Baths: | 3 |
| Year Built: | 2007 |
| Property Taxes: | $7,073 |
| Days On Market: | 4726 |
| Lot Size: | 0,00 |
Property Specifics
| Single Family | |
| — | |
| — | |
| 2007 | |
| Full | |
| Vinyl Siding, Brick | |
| Asphalt | |
| — | |
| No | |
| — |
| Kendall | |
| — | |
| 59 / Monthly | |
| Insurance, Clubhouse, Pool, Exterior Maintenance | |
| Public | |
| Public Sewer | |
| Central Air | |
| Natural Gas, Forced Air | |
| 08497320 | |
| 0220282004 |
Nearby Schools
| NAME: | DISTRICT: | DISTANCE: | |
|---|---|---|---|
|
Grade School
Bristol Bay Elementary School |
115 | — | |
|
Middle School
Yorkville Middle School |
115 | Not in DB | |
|
High School
Yorkville High School |
115 | Not in DB | |
Property History
| DATE: | EVENT: | PRICE: | SOURCE: |
|---|---|---|---|
| 28 Feb, 2014 | Sold | $225,000 | MRED MLS |
| 31 Jan, 2014 | Under contract | $234,900 | MRED MLS |
| 2 Dec, 2013 | Listed for sale | $234,900 | MRED MLS |
| 16 Jul, 2025 | Sold | $445,000 | MRED MLS |
| 23 Jun, 2025 | Under contract | $449,900 | MRED MLS |
| 10 Jun, 2025 | Listed for sale | $449,900 | MRED MLS |
Sorry, we are updating photos, please update this page in 15 minutes
Room Specifics
All Bedroom Info:
Total Bedrooms: 4
Bedrooms Above Ground: 4
Bedrooms Below Ground: 0
Total Bedrooms: 4
Bedrooms Above Ground: 4
Bedrooms Below Ground: 0
Second Bedroom Info:
Dimensions: —
Location: —Dimensions: —
Floor Type: Carpet
Third Bedroom Info:
Dimensions: —
Location: —Dimensions: —
Floor Type: Carpet
Fourth Bedroom Info:
Dimensions: —
Location: —Dimensions: —
Floor Type: Carpet
Bathroom Info:
Full Bathrooms: 3
Partial Bathrooms: 1Full Bathrooms: 3
Bathroom Amenities: Separate Shower, Double Sink, Soaking Tub
Bathroom in Basement: 0
Dining Room Info:
Dimensions: —
Location: —Dimensions: —
Floor Type: Carpet
Kitchen Info:
Dimensions: —
Location: —Dimensions: —
Floor Type: Vinyl
Features: Eating Area-Table Space, Island, Pantry-Closet
Laundry Room Info:
Dimensions: —
Location: —Dimensions: —
Floor Type: Vinyl
Living Room Info:
Dimensions: —
Location: —Dimensions: —
Floor Type: Carpet
Family Room Info:
Dimensions: —
Location: —Dimensions: —
Floor Type: Carpet
Additional Rooms Info:
Rooms: Den, Foyer
Basement: FullRooms: Den, Foyer
Other Specifics
| 3 | |
| Concrete Perimeter | |
| Garage | |
| — | |
| — | |
| — | |
| Porch, Storms/Screens | |
| Irregular Lot | |
| 0.00 | |
| — | |
| Full | |
| Vaulted/Cathedral Ceilings, First Floor Laundry | |
| — | |
| Not in DB | |
| — | |
| — | |
| — |
Tax History
| Year | Property Taxes |
|---|---|
| 2014 | $7,073 |
| 2025 | $9,492 |
Contact Agent
Nearby Similar Homes
2742 Mcmurtrie Way, Yorkville, Illinois 60560
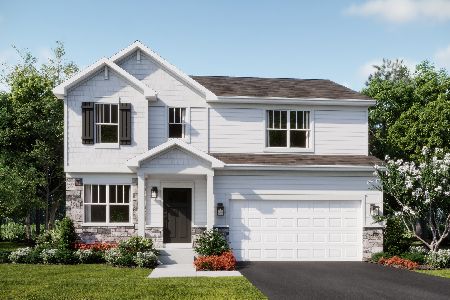
For Sale
$472,575
4 beds / 2.1 baths / 2,218 ft2
Single Family / Built: 2026
5
2801 Mcmurtrie Way, Yorkville, Illinois 60560
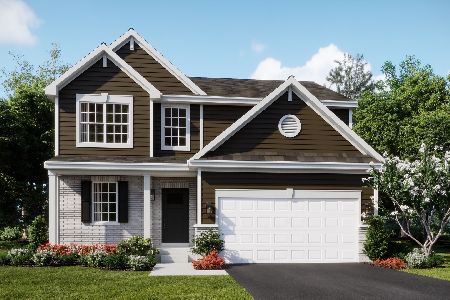
For Sale
$437,135
3 beds / 2.1 baths / 2,063 ft2
Single Family / Built: 2025
19
2807 Mcmurtrie Way, Yorkville, Illinois 60560
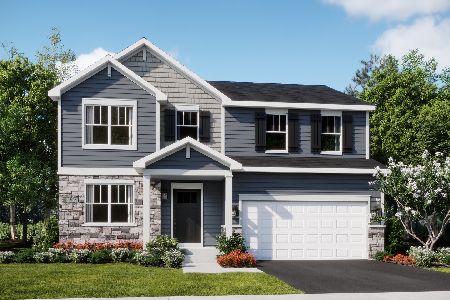
For Sale
$443,495
4 beds / 2.1 baths / 2,382 ft2
Single Family / Built: 2026
5
2832 Mcmurtrie Way, Yorkville, Illinois 60560
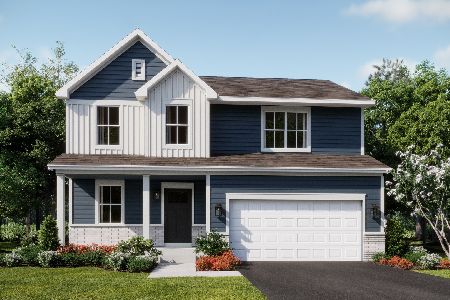
For Sale
$437,490
4 beds / 2.1 baths / 2,218 ft2
Single Family / Built: 2025
131
Yorkville, Illinois 60560

For Sale
$470,545
4 beds / 2.1 baths / 2,631 ft2
Single Family / Built: 2026
54
2888 Mcmurtrie Court, Yorkville, Illinois 60560
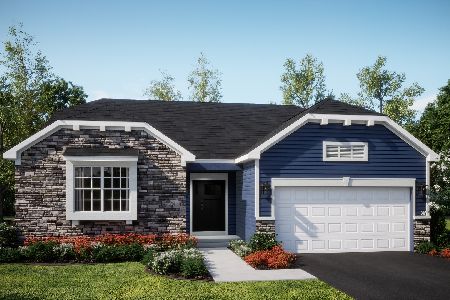
For Sale
$446,990
3 beds / 2.0 baths / 1,965 ft2
Single Family / Built: 2026
5
Nearby Sold Comparables
406 Twinleaf Trail, Yorkville, Illinois 60560
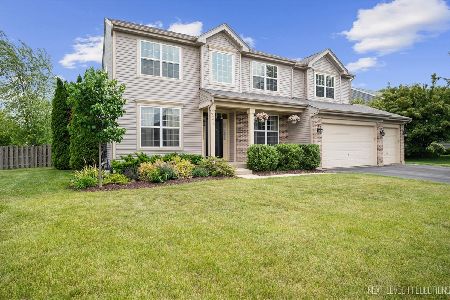
Sold
$449,900
4 beds / 2.1 baths / 2,816 ft2
Single Family / Built: 2006
518
409 Twinleaf Trail, Yorkville, Illinois 60560

Sold
$189,990
3 beds / 2.1 baths / 1,936 ft2
Single Family / Built: 2009
6301
409 Twinleaf Trail, Yorkville, Illinois 60560
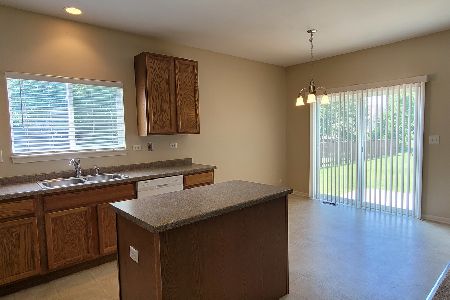
Sold
$289,900
4 beds / 2.1 baths / 1,936 ft2
Single Family / Built: 2009
1977
403 Twinleaf Trail, Yorkville, Illinois 60560
Sold
$299,990
4 beds / 3.1 baths / 3,449 ft2
Single Family / Built: 2006
6441
401 Honeysuckle Lane, Yorkville, Illinois 60560
Sold
$328,123
4 beds / 3.0 baths / 2,600 ft2
Single Family / Built: 2007
7010
411 Honeysuckle Lane, Yorkville, Illinois 60560

Sold
$424,990
4 beds / 2.1 baths / 2,218 ft2
Single Family / Built: 2025
530
Contact Agent
Listing Provided By
john greene, Realtor
