

4062 Kolmar Avenue, Irving Park, Chicago, Illinois 60641
$327,500
|
Sold
|
|
| Status: | Closed |
| Sqft: | 0 |
| Cost/Sqft: | — |
| Beds: | 3 |
| Baths: | 2 |
| Year Built: | 1903 |
| Property Taxes: | $3,817 |
| Days On Market: | 3700 |
| Lot Size: | 0,00 |
Description
Lovely vintage home with 3 bedrooms + office, 2 full baths, a huge backyard on extra wide lot with driveway for 2+ cars. So much character in this Old Irving Park home! First floor has two bedrooms, one currently used as a dining room. Kitchen has been redone with quartz counters, stainless steel appliances, new cabinetry and flooring. Wonderful breakfast nook overlooks beautifully landscaped backyard with big gazebo. Top floor has master bedroom, office, huge walk-in closet (which has plumbing and could extend into a dream master bath), and a master bathroom with clawfoot tub. Tons of extra closet space. Unfinished basement with newer side-by-side washer/dryer, lots of room for storage. New tear off roof in 2010, custom window treatments throughout, and centrally located to two metra lines, blue line, and expressway. Gorgeous refinished original wide plank pine floors throughout home, high ceilings, thick base boards, trim and chandeliers!
Property Specifics
| Single Family | |
| — | |
| Bungalow | |
| 1903 | |
| Full, Walkout | |
| Aluminum Siding, Vinyl Siding | |
| Asphalt | |
| — | |
| No | |
| 0 |
| Cook | |
| — | |
| 0 / Not Applicable | |
| None | |
| Lake Michigan, Public | |
| Public Sewer | |
| Window/Wall Units - 2 | |
| Natural Gas, Forced Air | |
| 09353790 | |
| 13153170230000 |
Property History
| DATE: | EVENT: | PRICE: | SOURCE: |
|---|---|---|---|
| 22 Jun, 2010 | Sold | $215,000 | MRED MLS |
| 15 Mar, 2010 | Under contract | $215,000 | MRED MLS |
| — | Last price change | $225,000 | MRED MLS |
| 20 Oct, 2009 | Listed for sale | $319,000 | MRED MLS |
| 20 Oct, 2016 | Sold | $327,500 | MRED MLS |
| 3 Oct, 2016 | Under contract | $310,000 | MRED MLS |
| 28 Sep, 2016 | Listed for sale | $310,000 | MRED MLS |
Room Specifics
Total Bedrooms: 3
Bedrooms Above Ground: 3
Bedrooms Below Ground: 0
Dimensions: —
Floor Type: Hardwood
Dimensions: —
Floor Type: Hardwood
Full Bathrooms: 2
Bathroom Amenities: —
Bathroom in Basement: 0
Dimensions: —
Floor Type: Ceramic Tile
Features: Eating Area-Table Space, Pantry-Closet
Dimensions: —
Floor Type: Hardwood
Rooms: Breakfast Room, Walk In Closet, Den
Other Specifics
| — | |
| — | |
| Space/s | |
| — | |
| — | |
| — | |
| Balcony, Patio | |
| Fenced Yard | |
| 33 X 125 | |
| — | |
| None | |
| Hardwood Floors, First Floor Bedroom, In-Law Arrangement, First Floor Full Bath | |
| Range, Refrigerator, Washer, Dryer | |
| Not in DB | |
| Sidewalks, Street Lights, Street Paved | |
| — | |
| — |
Tax History
| Year | Property Taxes |
|---|---|
| 2010 | $3,620 |
| 2016 | $3,817 |
Contact Agent
Nearby Similar Homes
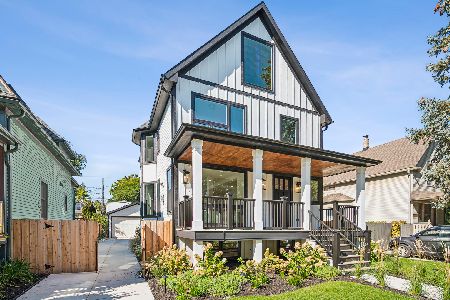
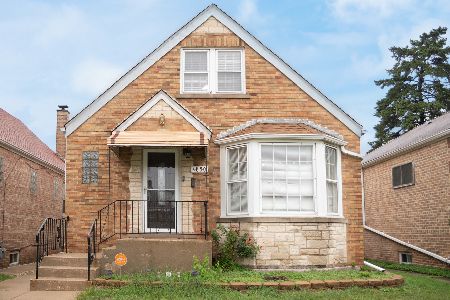
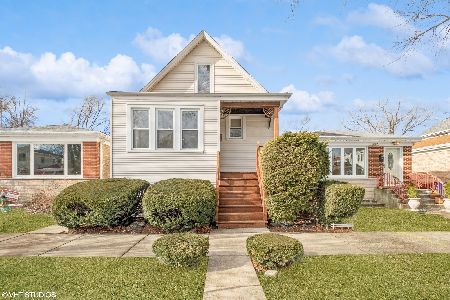
Nearby Sold Comparables


Contact Agent
Listing Provided By
@properties
