

4065 Artesian Avenue, Brighton Park, Chicago, Illinois 60632
Sorry, we are updating photos, please update this page in 15 minutes
$355,000
|
Sold
|
|
| Status: | Closed |
| Sqft: | 2,200 |
| Cost/Sqft: | $168 |
| Beds: | 3 |
| Baths: | 3 |
| Year Built: | 2019 |
| Property Taxes: | $612 |
| Days On Market: | 2578 |
| Lot Size: | 0,07 |
Description
Brand New Construction Brick Raised Ranch just a short walk to Archer and The Orange Line! Main level offers a Large Living Room that opens up to the Kitchen/Dinette Area...Quartz Counter-tops/42 inch Cabinets and stainless steel appliance package! Hardwood Floors throughout the main level! Master Bedroom offers a private Master Bath and a walk in closet! Beautifully finished basement with 9ft ceilings and plenty of natural light...3rd full bath/Family Room plus two more bedrooms. Also, lower level laundry Room. Brand new 2 car Garage. Just a short ride to Chinatown/Downtown/Museum Campus/Lakefront ect!! Garage to be built and central air installed prior to closing.
Property Specifics
| Single Family | |
| — | |
| — | |
| 2019 | |
| Full | |
| Brick | |
| — | |
| — | |
| No | |
| 0.07 |
| Cook | |
| — | |
| — / Not Applicable | |
| None | |
| Lake Michigan, Public | |
| Public Sewer | |
| Central Air | |
| Natural Gas, Forced Air | |
| 10544393 | |
| 19012150520000 |
Property History
| DATE: | EVENT: | PRICE: | SOURCE: |
|---|---|---|---|
| 30 Apr, 2018 | Sold | $35,000 | MRED MLS |
| 27 Mar, 2018 | Under contract | $35,000 | MRED MLS |
| 26 Mar, 2018 | Listed for sale | $35,000 | MRED MLS |
| 7 Jan, 2020 | Sold | $355,000 | MRED MLS |
| 19 Nov, 2019 | Under contract | $369,900 | MRED MLS |
| 10 Oct, 2019 | Listed for sale | $369,900 | MRED MLS |
Some photos of this home have been virtually staged.
Sorry, we are updating photos, please update this page in 15 minutesRoom Specifics
All Bedroom Info:
Total Bedrooms: 5
Bedrooms Above Ground: 3
Bedrooms Below Ground: 2
Total Bedrooms: 5
Bedrooms Above Ground: 3
Bedrooms Below Ground: 2
Second Bedroom Info:
Dimensions: —
Location: —Dimensions: —
Floor Type: Hardwood
Third Bedroom Info:
Dimensions: —
Location: —Dimensions: —
Floor Type: Hardwood
Fourth Bedroom Info:
Dimensions: —
Location: —Dimensions: —
Floor Type: Carpet
Bathroom Info:
Full Bathrooms: 3
Partial Bathrooms: 0Full Bathrooms: 3
Bathroom Amenities: —
Bathroom in Basement: 1
Kitchen Info:
Dimensions: —
Location: —Dimensions: —
Floor Type: Hardwood
Living Room Info:
Dimensions: —
Location: —Dimensions: —
Floor Type: Hardwood
Family Room Info:
Dimensions: —
Location: —Dimensions: —
Floor Type: Carpet
Additional Rooms Info:
Rooms: Bedroom 5
Basement: FullRooms: Bedroom 5
Other Specifics
| 2 | |
| — | |
| Garage | |
| — | |
| — | |
| — | |
| — | |
| — | |
| 25X124 | |
| — | |
| Full | |
| Hardwood Floors, First Floor Full Bath, Walk-In Closet(s) | |
| — | |
| Not in DB | |
| Pool, Tennis Courts, Sidewalks, Street Lights, Street Paved | |
| — | |
| — |
Tax History
| Year | Property Taxes |
|---|---|
| 2018 | $559 |
| 2020 | $612 |
Contact Agent
Nearby Similar Homes
4051 Campbell Avenue, Chicago, Illinois 60632
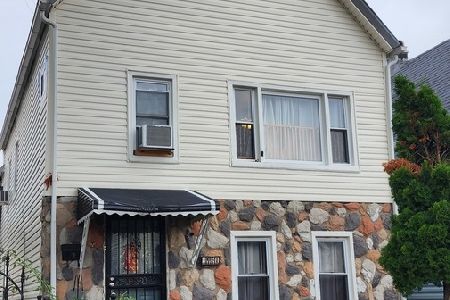
For Sale
$295,000
4 beds / 2.0 baths / 1,870 ft2
Single Family / Built: 1884
60
2325 41st Street, Chicago, Illinois 60609
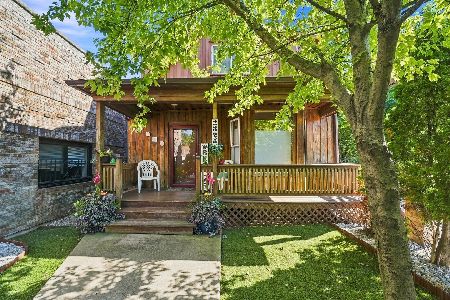
For Sale
$375,000
7 beds / 2.0 baths / 1,870 ft2
Single Family / Built: 1903
79
2529 39th Place, Chicago, Illinois 60632
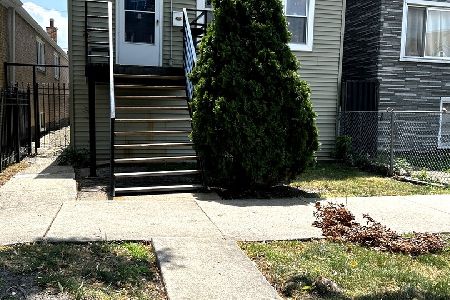
For Sale
$326,000
3 beds / 2.1 baths / 1,600 ft2
Single Family / Built: 1880
83
3844 Artesian Avenue, Chicago, Illinois 60632
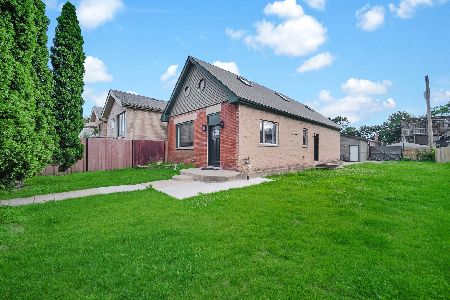
For Sale
$449,000
2 beds / 1.0 baths / 1,689 ft2
Single Family / Built: 1888
135
4317 Maplewood Avenue, Chicago, Illinois 60632
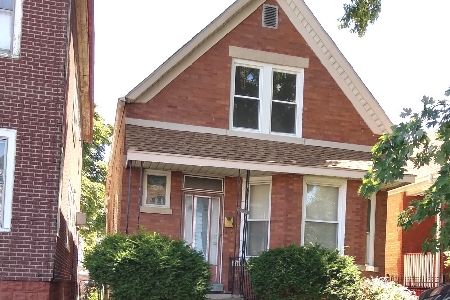
For Sale
$489,000
3 beds / 3.0 baths / 2,000 ft2
Single Family / Built: —
90
2505 45th Street, Chicago, Illinois 60632
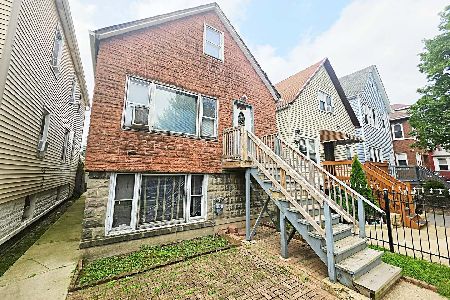
For Sale
$229,900
3 beds / 2.1 baths / 760 ft2
Single Family / Built: 1903
99
Nearby Sold Comparables
4105 Artesian Avenue, Chicago, Illinois 60632

Sold
$76,900
2 beds / 2.0 baths / 760 ft2
Single Family / Built: —
5274
4062 Artesian Avenue, Chicago, Illinois 60632
Sold
$190,000
2 beds / 1.1 baths / 1,050 ft2
Single Family / Built: 1890
2576
4110 Western Avenue, Chicago, Illinois 60609
Sold
$120,000
5 beds / 2.0 baths / 0 ft2
Single Family / Built: 1898
5906
4035 Artesian Avenue, Chicago, Illinois 60632
Sold
$34,000
3 beds / 2.1 baths / 1,320 ft2
Single Family / Built: 1906
5162
4050 Artesian Avenue, Chicago, Illinois 60632
Sold
$199,000
3 beds / 2.0 baths / 0 ft2
Single Family / Built: 1885
3078
4118 Artesian Avenue, Chicago, Illinois 60632
Sold
$52,500
3 beds / 1.0 baths / 0 ft2
Single Family / Built: 1888
6662
Contact Agent
Listing Provided By
Century 21 Affiliated
