

408 Fanad Court, Oswego, Illinois 60543
Subdivision > Estates Of Fox Chase


$384,212
|
Sold
|
|
| Status: | Closed |
| Sqft: | 3,208 |
| Cost/Sqft: | $121 |
| Beds: | 4 |
| Baths: | 3 |
| Year Built: | 2020 |
| Property Taxes: | $0 |
| Days On Market: | 2185 |
| Lot Size: | 0,00 |
Description
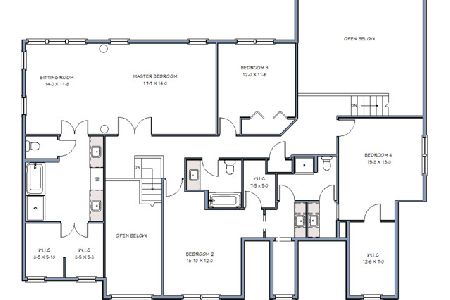
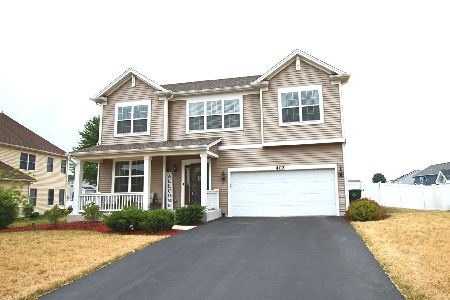
This Yorkshire floor plan offers 4 bedrooms, 2.5 baths. GOURMET KITCHEN WITH GRANITE COUNTERTOPS, SS APPLIANCES AND WALK IN PANTRY. SIZEABLE ISLAND, PERFECT FOR ENTERTAINING! FAMILY ROOM, HARDWOOD FLOORING THROUGHOUT FIRST FLOOR. PRIVATE HOME OFFICE WITH NATURAL LIGHT. OWNERS SUITE WITH TRAY CEILING DETAIL AND TWO WALK IN CLOSETS. OWNER'S PRIVATE LUXURY BATH WITH DUAL SINKS, SEPARATE SHOWER AND SOAKER TUB. FULL UNFINISHED BASEMENT FOR ADDITIONAL STORAGE. AVAILABLE IN APRIL 2021 * PLEASE NOTE PHOTOS SHOWN ARE OF THE MODEL HOME AND ARE FOR ILLUSTRATION PURPOSES ONLY. * EXTERIOR RENDERING IS FOR ILLUSTRATION PURPOSES AND DOES INCLUDE PARTIAL STONE EXTERIOR *
Property Specifics
| Single Family | |
| — | |
| Traditional | |
| 2020 | |
| Partial | |
| Vinyl Siding, Stone | |
| Asphalt | |
| YORKSHIRE | |
| No | |
| — |
| Kendall | |
| Estates Of Fox Chase | |
| 0 / Not Applicable | |
| None | |
| Public | |
| Public Sewer | |
| Central Air | |
| Natural Gas, Forced Air | |
| 10935419 | |
| 0000000000 |
Nearby Schools
| NAME: | DISTRICT: | DISTANCE: | |
|---|---|---|---|
|
Grade School
Fox Chase Elementary School |
308 | — | |
|
Middle School
Traughber Junior High School |
308 | Not in DB | |
|
High School
Oswego High School |
308 | Not in DB | |
Property History
| DATE: | EVENT: | PRICE: | SOURCE: |
|---|---|---|---|
| 28 May, 2021 | Sold | $384,212 | MRED MLS |
| 6 Feb, 2021 | Under contract | $389,333 | MRED MLS |
| 17 Nov, 2020 | Listed for sale | $389,333 | MRED MLS |


Room Specifics
All Bedroom Info:
Total Bedrooms: 4
Bedrooms Above Ground: 4
Bedrooms Below Ground: 0
Total Bedrooms: 4
Bedrooms Above Ground: 4
Bedrooms Below Ground: 0
Second Bedroom Info:
Dimensions: —
Location: —Dimensions: —
Floor Type: Carpet
Third Bedroom Info:
Dimensions: —
Location: —Dimensions: —
Floor Type: Carpet
Fourth Bedroom Info:
Dimensions: —
Location: —Dimensions: —
Floor Type: Carpet
Bathroom Info:
Full Bathrooms: 3
Partial Bathrooms: 1Full Bathrooms: 3
Bathroom Amenities: —
Bathroom in Basement: 0
Dining Room Info:
Dimensions: —
Location: —Dimensions: —
Floor Type: Carpet
Kitchen Info:
Dimensions: —
Location: —Dimensions: —
Floor Type: Vinyl
Features: Pantry-Walk-in
Laundry Room Info:
Dimensions: —
Location: —Dimensions: —
Floor Type: Vinyl
Living Room Info:
Dimensions: —
Location: —Dimensions: —
Floor Type: Carpet
Family Room Info:
Dimensions: —
Location: —Dimensions: —
Floor Type: Carpet
Additional Rooms Info:
Rooms: Bonus Room, Breakfast Room, Den
Basement: PartialRooms: Bonus Room, Breakfast Room, Den
Other Specifics
| 3 | |
| Concrete Perimeter | |
| Garage | |
| — | |
| — | |
| — | |
| — | |
| — | |
| 95 X 140 | |
| — | |
| Full | |
| Second Floor Laundry | |
| Range, Dishwasher, Disposal, Range Hood | |
| Not in DB | |
| — | |
| — | |
| — |
Tax History
| Year | Property Taxes |
|---|
Contact Agent
Nearby Similar Homes
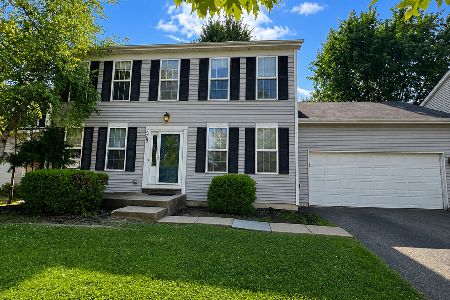
199 Willowwood Drive, Oswego, Illinois 60543

For Sale
$559,900
4 beds / 2.1 baths / 3,321 ft2
Single Family / Built: 2002
54

123 Eisenhower Drive, Oswego, Illinois 60543

For Sale
$399,900
5 beds / 2.1 baths / 2,378 ft2
Single Family / Built: 2000
35
103 Mary Street, Oswego, Illinois 60543
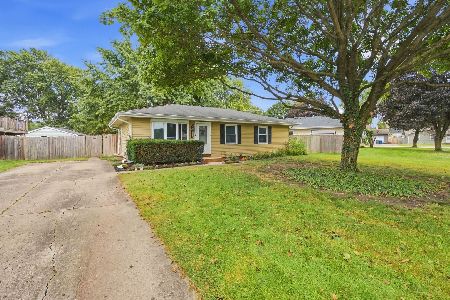
For Sale
$290,000
3 beds / 1.0 baths / 1,019 ft2
Single Family / Built: 1978
54

Nearby Sold Comparables
189 Willowwood Drive, Oswego, Illinois 60543

Sold
$499,900
4 beds / 3.0 baths / 3,600 ft2
Single Family / Built: 2006
6887
187 Willowwood Drive, Oswego, Illinois 60543
Sold
$235,950
4 beds / 3.1 baths / 2,773 ft2
Single Family / Built: 2005
5510
187 Willowwood Drive, Oswego, Illinois 60543
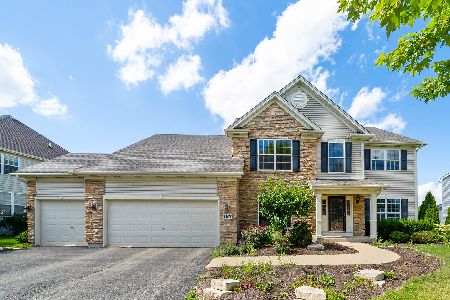
Sold
$275,000
4 beds / 3.1 baths / 2,773 ft2
Single Family / Built: 2005
2294
113 Willowwood Drive, Oswego, Illinois 60543
Sold
$530,000
5 beds / 4.1 baths / 4,045 ft2
Single Family / Built: 2008
2074
402 Fanad Court, Oswego, Illinois 60543
Sold
$450,000
4 beds / 2.1 baths / 2,696 ft2
Single Family / Built: 2019
1230
Contact Agent
Listing Provided By
Homesmart Connect LLC
