

409 Dale Avenue, Mount Prospect, Illinois 60056


$320,000
|
Sold
|
|
| Status: | Closed |
| Sqft: | 1,750 |
| Cost/Sqft: | $200 |
| Beds: | 3 |
| Baths: | 2 |
| Year Built: | 1955 |
| Property Taxes: | $9,820 |
| Days On Market: | 1884 |
| Lot Size: | 0,44 |
Description
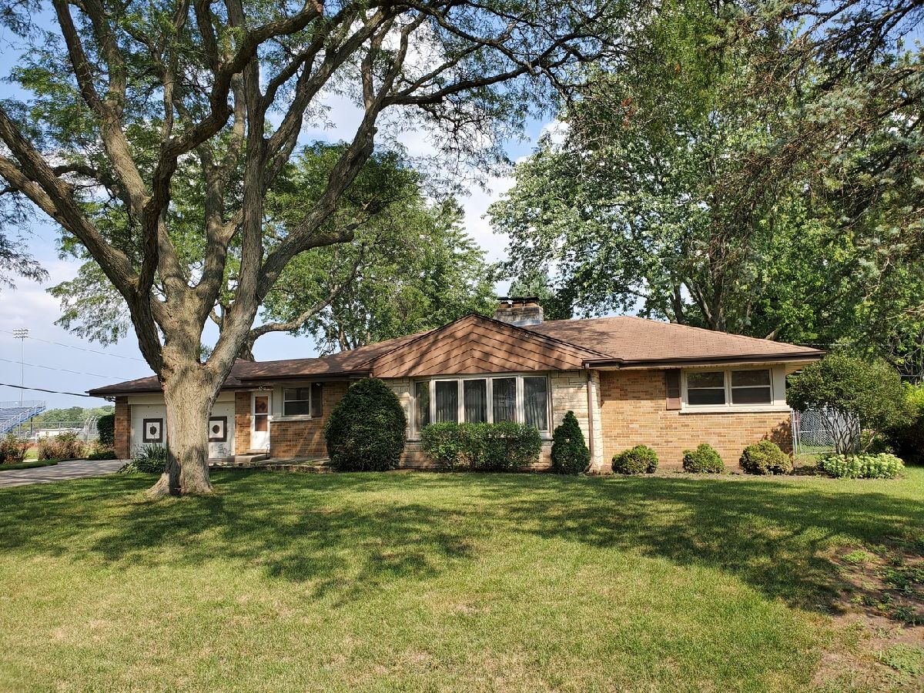
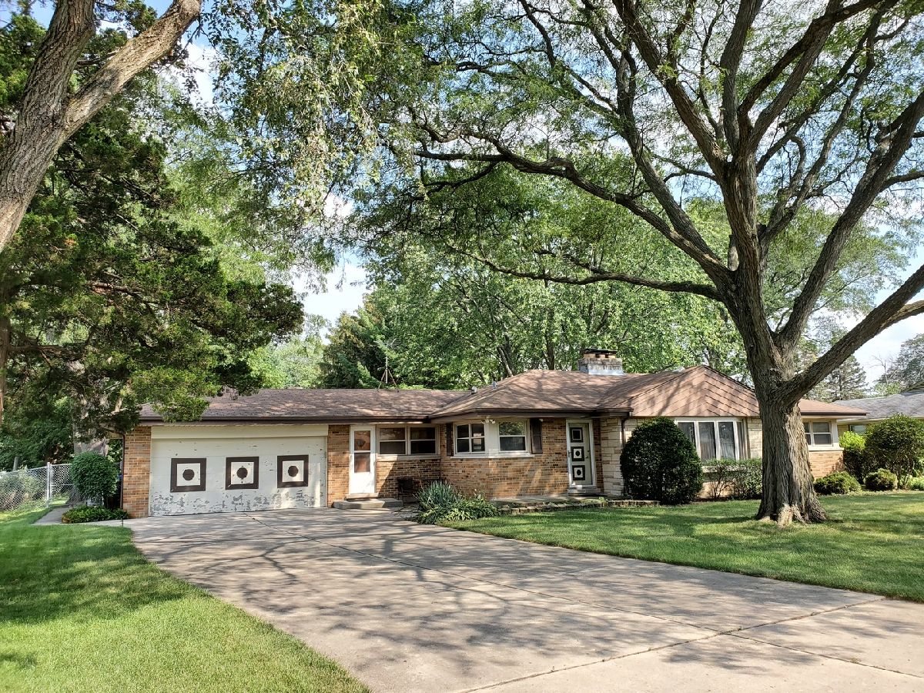
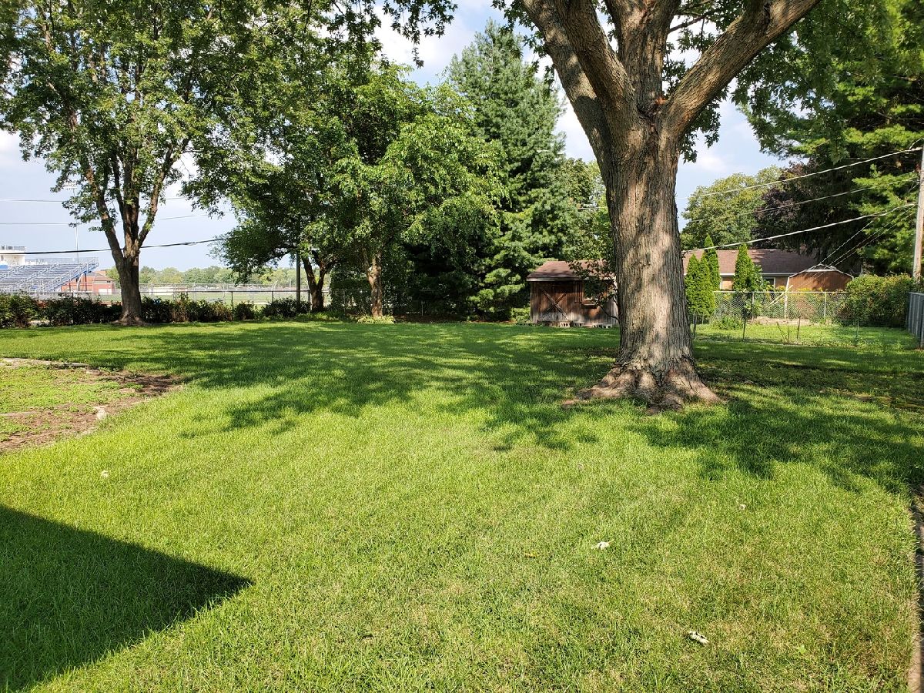
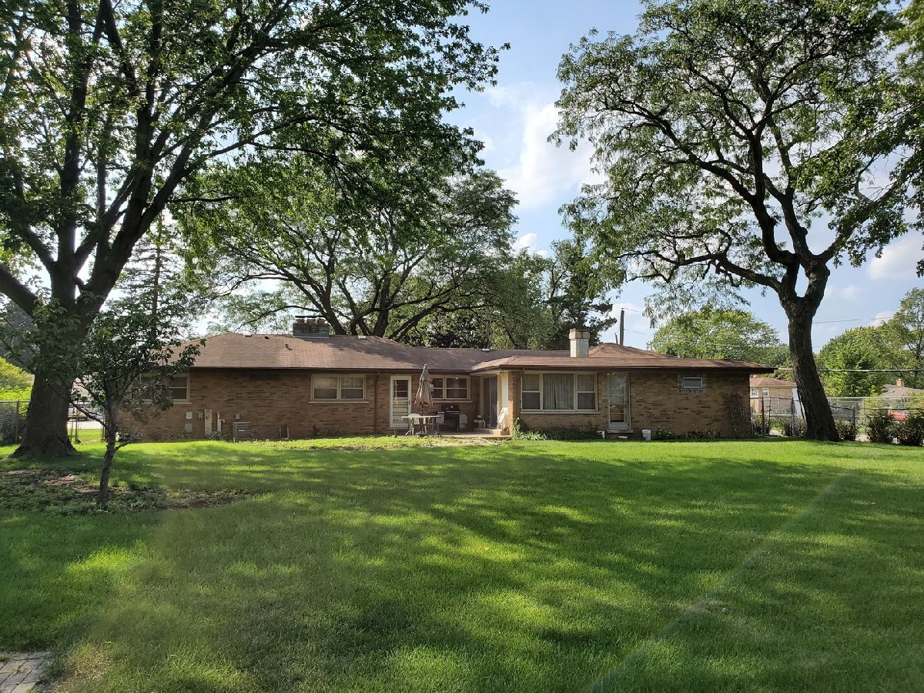
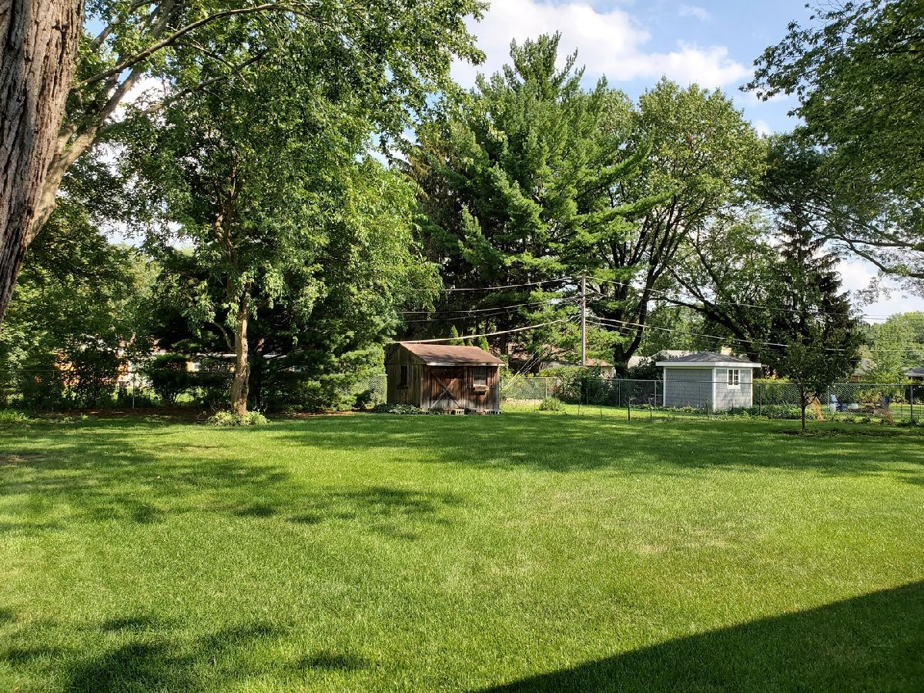
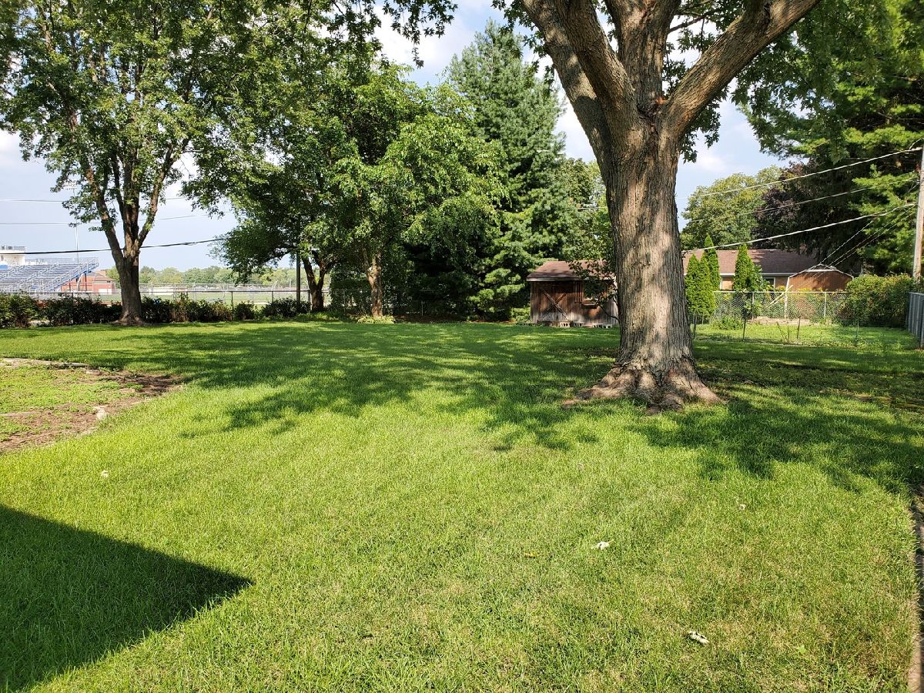
Build your dream home on this 1/2 acre lot located in desirable Northwest Meadows. All brick ranch with great bones ready for a new vision. HW Floors. 1750 SF. Fenced yard w/ patio and shed. Perfectly located - 1 mile to downtown Mount Prospect and Metra Train, 3 blocks to Fairview Elementary/Park, 2 blocks to Meadows Pool. Located across from Prospect High School - be a part of the amazing and vibrant high school life - band, football games etc. Homes in the area after remodel are valued at $650,000 +++. District 57 and Prospect High School. Beautiful lush lot with mature trees perfectly placed! The potential is endless!!
Property Specifics
| Single Family | |
| — | |
| Ranch | |
| 1955 | |
| Full | |
| Brick | |
| — | |
| RANCH | |
| No | |
| 0.44 |
| Cook | |
| — | |
| — / Not Applicable | |
| None | |
| Lake Michigan, Public | |
| Public Sewer, Sewer-Storm | |
| Central Air | |
| Natural Gas, Forced Air | |
| 11204549 | |
| 03332040010000 |
Nearby Schools
| NAME: | DISTRICT: | DISTANCE: | |
|---|---|---|---|
|
Grade School
Fairview Elementary School |
57 | — | |
|
Middle School
Lincoln Junior High School |
57 | Not in DB | |
|
High School
Prospect High School |
214 | Not in DB | |
|
Alternate Elementary School
Westbrook School For Young Learn |
— | Not in DB | |
Property History
| DATE: | EVENT: | PRICE: | SOURCE: |
|---|---|---|---|
| 24 Sep, 2021 | Sold | $320,000 | MRED MLS |
| 11 Sep, 2021 | Under contract | $350,000 | MRED MLS |
| 30 Aug, 2021 | Listed for sale | $350,000 | MRED MLS |
Room Specifics
All Bedroom Info:
Total Bedrooms: 3
Bedrooms Above Ground: 3
Bedrooms Below Ground: 0
Total Bedrooms: 3
Bedrooms Above Ground: 3
Bedrooms Below Ground: 0
Second Bedroom Info:
Dimensions: —
Location: —Dimensions: —
Floor Type: Hardwood
Third Bedroom Info:
Dimensions: —
Location: —Dimensions: —
Floor Type: Hardwood
Bathroom Info:
Full Bathrooms: 2
Partial Bathrooms: 0Full Bathrooms: 2
Bathroom Amenities: —
Bathroom in Basement: 0
Dining Room Info:
Dimensions: —
Location: —Dimensions: —
Floor Type: Hardwood
Kitchen Info:
Dimensions: —
Location: —Dimensions: —
Floor Type: Ceramic Tile
Features: Eating Area-Table Space
Laundry Room Info:
Dimensions: —
Location: —Dimensions: —
Floor Type: Other
Living Room Info:
Dimensions: —
Location: —Dimensions: —
Floor Type: Hardwood
Family Room Info:
Dimensions: —
Location: —Dimensions: —
Floor Type: Other
Additional Rooms Info:
Rooms: Eating Area, Recreation Room
Basement: FullRooms: Eating Area, Recreation Room
Other Specifics
| 2 | |
| — | |
| Garage | |
| — | |
| — | |
| — | |
| — | |
| — | |
| 105X163 | |
| — | |
| None | |
| Hardwood Floors | |
| Range, Refrigerator | |
| Not in DB | |
| Park, Pool, Curbs, Street Lights, Street Paved | |
| — | |
| — |
Tax History
| Year | Property Taxes |
|---|---|
| 2021 | $9,820 |
Contact Agent
Nearby Similar Homes
311 Mac Arthur Boulevard, Mount Prospect, Illinois 60056
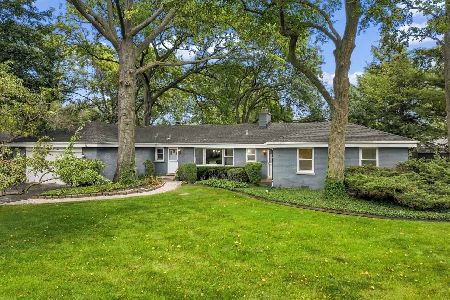
For Sale
$650,000
4 beds / 2.1 baths / 2,290 ft2
Single Family / Built: 1953
19
221 Rammer Avenue, Arlington Heights, Illinois 60004
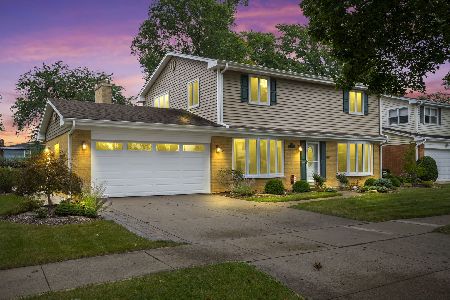
For Sale
$699,000
4 beds / 2.1 baths / 2,402 ft2
Single Family / Built: 1963
31
419 Phelps Avenue, Arlington Heights, Illinois 60004
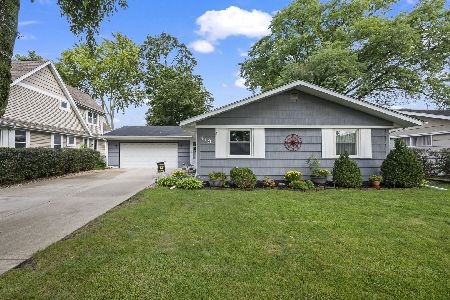
For Sale
$550,000
3 beds / 2.0 baths / 2,751 ft2
Single Family / Built: 1958
20
520 Eastwood Avenue, Mount Prospect, Illinois 60056
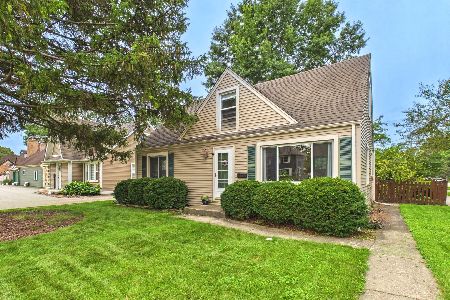
For Sale
$440,000
4 beds / 2.0 baths / 1,416 ft2
Single Family / Built: 1949
11
202 Prospect Manor Avenue, Mount Prospect, Illinois 60056
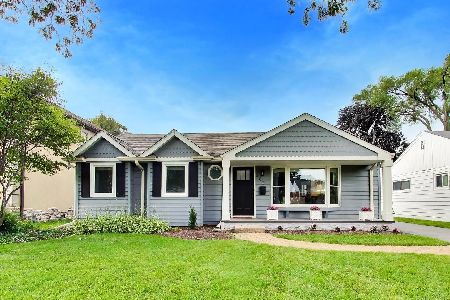
For Sale
$624,900
3 beds / 3.0 baths / 1,724 ft2
Single Family / Built: 1953
26
5 Waterman Avenue, Arlington Heights, Illinois 60004
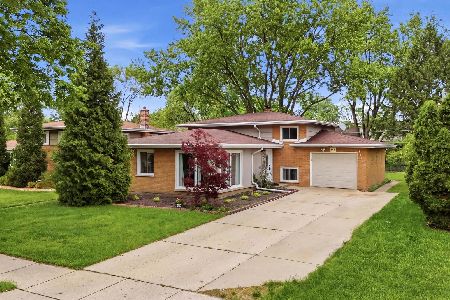
For Sale
$529,900
3 beds / 2.0 baths / 1,525 ft2
Single Family / Built: 1956
83
Nearby Sold Comparables
407 Dale Avenue, Mount Prospect, Illinois 60056

Sold
$459,900
3 beds / 2.0 baths / 1,607 ft2
Single Family / Built: 1955
3610
407 Dale Avenue, Mount Prospect, Illinois 60056

Sold
$442,000
3 beds / 2.0 baths / 1,607 ft2
Single Family / Built: 1955
2084
405 Dale Avenue, Mount Prospect, Illinois 60056

Sold
$550,000
4 beds / 2.0 baths / 2,521 ft2
Single Family / Built: 1958
922
403 Dale Avenue, Mount Prospect, Illinois 60056
Sold
$189,900
3 beds / 2.0 baths / 1,997 ft2
Single Family / Built: 1957
5613
504 Dale Avenue, Arlington Heights, Illinois 60004
Sold
$318,000
3 beds / 2.0 baths / 0 ft2
Single Family / Built: 1958
2835
404 Macarthur Boulevard, Mount Prospect, Illinois 60056
Sold
$374,900
3 beds / 2.0 baths / 1,880 ft2
Single Family / Built: 1953
6300
Contact Agent
Listing Provided By
d'aprile properties
