

409 Oakmont Lane, Schaumburg, Illinois 60173
Subdivision > Plumwood Estates
Sorry, we are updating photos, please update this page in 15 minutes
$432,000
|
Sold
|
|
| Status: | Closed |
| Sqft: | 2,100 |
| Cost/Sqft: | $212 |
| Beds: | 3 |
| Baths: | 3 |
| Year Built: | 1990 |
| Property Taxes: | $6,256 |
| Days On Market: | 6460 |
| Lot Size: | 0,00 |
Description
STUNNING CUSTOM BUILT UPDATED 2100sf RANCH OFFERS OPEN FLR PLAN w/9' & VAULTED CEILINGS, 3 FIREPLACES, FINISHED FULL BASEMEMT W/FULL BATH & BEDRM/DEN. COMPLETELY REMODELED 3 FULL BATHS IN '08. UPDATED KITCHEN w/NEW SS APPLS, ZODIAC CTRS, HARDWOOD FLRS. MST SUITE w/FIREPLACE. 8' LG PATIO DOORS LEADING TO GORGEOUS BATH w/HEATED CERAMIC FLRS, NEW VANITY w/DUAL CORIAN CTRS, JACUZZI, SEAMLESS SHWR. FRESH NEUTRAL PAINT.
Property Specifics
| Single Family | |
| — | |
| Ranch | |
| 1990 | |
| Full | |
| Aluminum/Vinyl/Steel Siding, Brick | |
| Asphalt | |
| — | |
| No | |
| 0 |
| Cook | |
| Plumwood Estates | |
| 295 / Annual | |
| Insurance, Other | |
| Lake Michigan | |
| Public Sewer | |
| Central Air | |
| Natural Gas, Forced Air | |
| 07136217 | |
| 07144080100000 |
Nearby Schools
| NAME: | DISTRICT: | DISTANCE: | |
|---|---|---|---|
|
Grade School
Fairview Elementary School |
54 | — | |
|
Middle School
Keller Junior High School |
54 | Not in DB | |
|
High School
J B Conant High School |
211 | Not in DB | |
Property History
| DATE: | EVENT: | PRICE: | SOURCE: |
|---|---|---|---|
| 1 May, 2009 | Sold | $432,000 | MRED MLS |
| 13 Mar, 2009 | Under contract | $445,000 | MRED MLS |
| 15 Feb, 2009 | Listed for sale | $445,000 | MRED MLS |
Sorry, we are updating photos, please update this page in 15 minutes
Room Specifics
All Bedroom Info:
Total Bedrooms: 3
Bedrooms Above Ground: 3
Bedrooms Below Ground: 0
Total Bedrooms: 3
Bedrooms Above Ground: 3
Bedrooms Below Ground: 0
Second Bedroom Info:
Dimensions: —
Location: —Dimensions: —
Floor Type: Carpet
Third Bedroom Info:
Dimensions: —
Location: —Dimensions: —
Floor Type: Carpet
Bathroom Info:
Full Bathrooms: 3
Partial Bathrooms: —Full Bathrooms: 3
Bathroom Amenities: Separate Shower, Double Sink
Bathroom in Basement: 1
Dining Room Info:
Dimensions: —
Location: —Dimensions: —
Floor Type: Hardwood
Kitchen Info:
Dimensions: —
Location: —Dimensions: —
Floor Type: Hardwood
Features: Eating Area-Table Space, Island
Living Room Info:
Dimensions: —
Location: —Dimensions: —
Floor Type: Carpet
Family Room Info:
Dimensions: —
Location: —Dimensions: —
Floor Type: Carpet
Additional Rooms Info:
Rooms: Den, Eating Area, Foyer, Gallery, Office, Recreation Room, Utility Room-1st Floor
Basement: FullRooms: Den, Eating Area, Foyer, Gallery, Office, Recreation Room, Utility Room-1st Floor
Other Specifics
| 2 | |
| Concrete Perimeter | |
| Garage | |
| — | |
| — | |
| — | |
| Deck, Patio | |
| Landscaped, Wooded | |
| 94X140 | |
| — | |
| Full | |
| Vaulted/Cathedral Ceilings, First Floor Bedroom | |
| Double Oven, Microwave, Dishwasher, Refrigerator, Washer, Dryer, Disposal | |
| Not in DB | |
| Sidewalks, Street Lights, Street Paved | |
| — | |
| Gas Log, Gas Starter |
Tax History
| Year | Property Taxes |
|---|---|
| 2009 | $6,256 |
Contact Agent
Nearby Similar Homes
837 Heatherstone Drive, Schaumburg, Illinois 60173

For Sale
$768,500
4 beds / 2.1 baths / 2,774 ft2
Single Family / Built: 1988
44
1339 Beckett Lane, Schaumburg, Illinois 60173
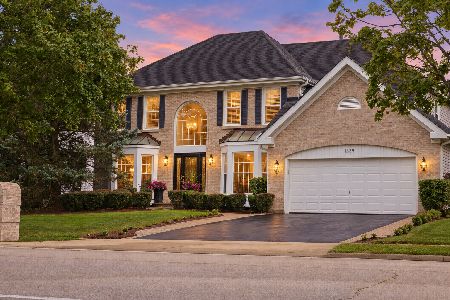
For Sale
$979,000
4 beds / 3.1 baths / 3,953 ft2
Single Family / Built: 1993
37
Nearby Sold Comparables
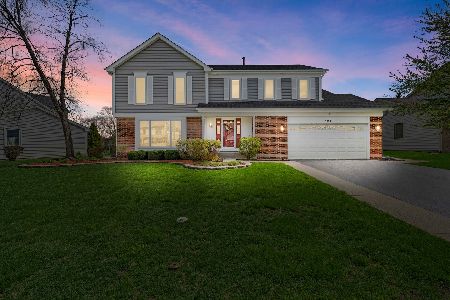
406 Woodcroft Lane, Schaumburg, Illinois 60173

Sold
$679,000
4 beds / 3.1 baths / 2,861 ft2
Single Family / Built: 1988
548
406 Oakmont Lane, Schaumburg, Illinois 60173

Sold
$520,000
4 beds / 2.1 baths / 2,424 ft2
Single Family / Built: 1990
5329
416 Oakmont Lane, Schaumburg, Illinois 60173

Sold
$875,000
4 beds / 3.1 baths / 3,354 ft2
Single Family / Built: 1992
604
404 Oakmont Lane, Schaumburg, Illinois 60173

Sold
$879,000
5 beds / 2.2 baths / 3,251 ft2
Single Family / Built: 1991
729
Contact Agent
Listing Provided By
Century 21 1st Class Homes
