

409 Potomac Ave, Savoy, Illinois 61874
$324,900
|
Sold
|
|
| Status: | Closed |
| Sqft: | 2,166 |
| Cost/Sqft: | $150 |
| Beds: | 4 |
| Baths: | 4 |
| Year Built: | 2015 |
| Property Taxes: | $9 |
| Days On Market: | 4229 |
| Lot Size: | 0,00 |
Description
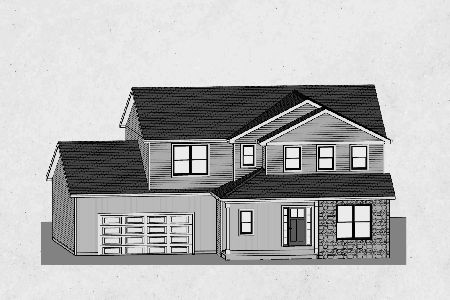
The Madison III floor plan by Ironwood combines beauty, high efficiency, convenient location and low Savoy taxes. 1st floor flex room allows for dining room or home office. Island kithen with walk-in pantry makes a perfect gathering spot that opens to casual dining and family room with fireplace. 2nd floor cathedral ceiling master with twin-sink vanity, shower and whirlpool includes large walk-in closet. 3 other bedrooms & laundry complete upper floor. Spacious family room, 5th bedroom & full bath are located in lower level along with excellent storage. Quality finishes throughout: granite counter tops, stainless appliances, custom lockers in mud room, 92% efficient furnace, low-E Pella windows, 2 x 6 exterior walls, complete sod, water propelled back up sump. It's all here!
Property Specifics
| Single Family | |
| — | |
| — | |
| 2015 | |
| Full | |
| — | |
| No | |
| — |
| Champaign | |
| Liberty On The Lakes | |
| 150 / Annual | |
| — | |
| Public | |
| Public Sewer | |
| 09452984 | |
| 032035308018 |
Nearby Schools
| NAME: | DISTRICT: | DISTANCE: | |
|---|---|---|---|
|
Grade School
Soc |
— | ||
|
Middle School
Call Unt 4 351-3701 |
Not in DB | ||
|
High School
Central |
Not in DB | ||
Property History
| DATE: | EVENT: | PRICE: | SOURCE: |
|---|---|---|---|
| 22 May, 2015 | Sold | $324,900 | MRED MLS |
| 16 Apr, 2015 | Under contract | $324,900 | MRED MLS |
| 4 Mar, 2015 | Listed for sale | $324,900 | MRED MLS |
| 1 Jul, 2016 | Sold | $330,000 | MRED MLS |
| 26 May, 2016 | Under contract | $334,900 | MRED MLS |
| 12 May, 2016 | Listed for sale | $334,900 | MRED MLS |
Room Specifics
Total Bedrooms: 5
Bedrooms Above Ground: 4
Bedrooms Below Ground: 1
Dimensions: —
Floor Type: Carpet
Dimensions: —
Floor Type: Carpet
Dimensions: —
Floor Type: Carpet
Dimensions: —
Floor Type: —
Full Bathrooms: 4
Bathroom Amenities: Whirlpool
Bathroom in Basement: —
Rooms: Bedroom 5,Walk In Closet
Basement Description: Finished
Other Specifics
| 3 | |
| — | |
| — | |
| — | |
| — | |
| 75 X 119.62 | |
| — | |
| Full | |
| Vaulted/Cathedral Ceilings | |
| Dishwasher, Disposal, Microwave, Range Hood, Range, Refrigerator | |
| Not in DB | |
| — | |
| — | |
| — | |
| Gas Log |
Tax History
| Year | Property Taxes |
|---|---|
| 2015 | $9 |
| 2016 | $1,890 |
Contact Agent
Nearby Similar Homes

Nearby Sold Comparables



Contact Agent
Listing Provided By
RE/MAX REALTY ASSOCIATES-CHA
