

409 Russel Street, Mount Prospect, Illinois 60056
Sorry, we are updating photos, please update this page in 15 minutes
$268,000
|
Sold
|
|
| Status: | Closed |
| Sqft: | 1,201 |
| Cost/Sqft: | $229 |
| Beds: | 3 |
| Baths: | 2 |
| Year Built: | 1956 |
| Property Taxes: | $5,200 |
| Days On Market: | 2486 |
| Lot Size: | 0,17 |
Description
OPPORTUNITY KNOCKS * QUALITY CONSTRUCTION * EXPANDED This solid built ranch home is ready for the next chapter. Plaster walls, hardwood floors (some under carpet), solid maple cabinets (original - solid and RETRO). Expanded with an eating area and second bathroom. Three bedrooms all with hardwood floors. Full basement features rec room, den, and great storage - Lennox 2 year old furnace and AC with Aprilaire. Roof approx. 11 yrs. Oversized two car detached garage. Award winning schools just blocks away. Terrific neighborhood.
Property Specifics
| Single Family | |
| — | |
| Ranch | |
| 1956 | |
| Full | |
| Aluminum Siding, Brick, Frame | |
| Asphalt | |
| RANCH | |
| No | |
| 0.17 |
| Cook | |
| — | |
| — / Not Applicable | |
| None | |
| Lake Michigan, Public | |
| Public Sewer | |
| Central Air | |
| Natural Gas, Forced Air | |
| 10608019 | |
| 03341290070000 |
Nearby Schools
| NAME: | DISTRICT: | DISTANCE: | |
|---|---|---|---|
|
Grade School
Fairview Elementary School |
57 | — | |
|
Middle School
Lincoln Junior High School |
57 | Not in DB | |
|
High School
Prospect High School |
214 | Not in DB | |
Property History
| DATE: | EVENT: | PRICE: | SOURCE: |
|---|---|---|---|
| 28 Feb, 2020 | Sold | $268,000 | MRED MLS |
| 4 Feb, 2020 | Under contract | $275,000 | MRED MLS |
| 10 Jan, 2020 | Listed for sale | $275,000 | MRED MLS |
Sorry, we are updating photos, please update this page in 15 minutes
Room Specifics
All Bedroom Info:
Total Bedrooms: 3
Bedrooms Above Ground: 3
Bedrooms Below Ground: 0
Total Bedrooms: 3
Bedrooms Above Ground: 3
Bedrooms Below Ground: 0
Second Bedroom Info:
Dimensions: —
Location: —Dimensions: —
Floor Type: Hardwood
Third Bedroom Info:
Dimensions: —
Location: —Dimensions: —
Floor Type: Hardwood
Bathroom Info:
Full Bathrooms: 2
Partial Bathrooms: 0Full Bathrooms: 2
Bathroom Amenities: —
Bathroom in Basement: 0
Dining Room Info:
Dimensions: —
Location: —Dimensions: —
Floor Type: Carpet
Kitchen Info:
Dimensions: —
Location: —Dimensions: —
Floor Type: Ceramic Tile
Features: Eating Area-Table Space
Living Room Info:
Dimensions: —
Location: —Dimensions: —
Floor Type: Carpet
Family Room Info:
Dimensions: —
Location: —Dimensions: —
Floor Type: Vinyl
Additional Rooms Info:
Rooms: Den
Basement: FullRooms: Den
Other Specifics
| 2 | |
| Concrete Perimeter | |
| Garage | |
| — | |
| — | |
| — | |
| Patio, Storms/Screens | |
| — | |
| 51X131 | |
| — | |
| None | |
| Hardwood Floors, First Floor Full Bath | |
| Range, Dishwasher, Refrigerator, Washer, Dryer | |
| Not in DB | |
| Sidewalks, Street Paved | |
| — | |
| — |
Tax History
| Year | Property Taxes |
|---|---|
| 2020 | $5,200 |
Contact Agent
Nearby Similar Homes
520 Eastwood Avenue, Mount Prospect, Illinois 60056
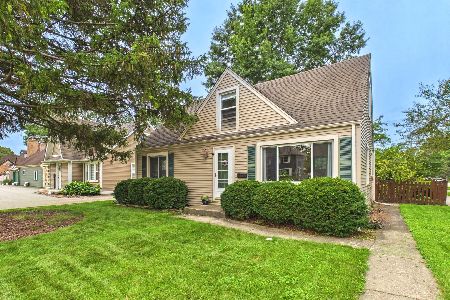
For Sale
$440,000
4 beds / 2.0 baths / 1,416 ft2
Single Family / Built: 1949
15
202 Prospect Manor Avenue, Mount Prospect, Illinois 60056
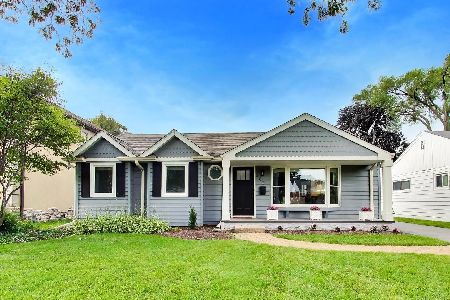
For Sale
$624,900
3 beds / 3.0 baths / 1,724 ft2
Single Family / Built: 1953
30
422 Larkdale Lane, Mount Prospect, Illinois 60056
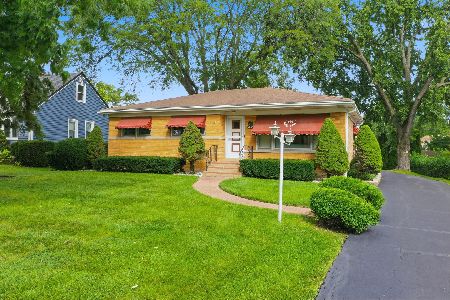
For Sale
$590,000
3 beds / 2.0 baths / 1,945 ft2
Single Family / Built: 1956
36
10 School Street, Mount Prospect, Illinois 60056
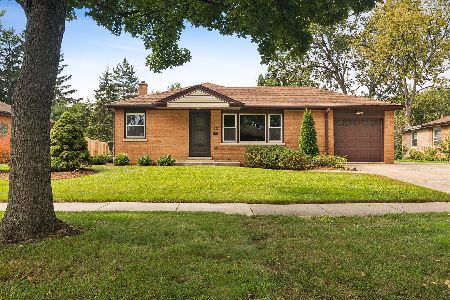
For Sale
$450,000
3 beds / 1.0 baths / 1,246 ft2
Single Family / Built: 1955
29
13 School Street, Mount Prospect, Illinois 60056
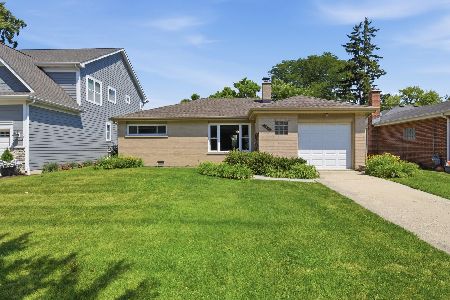
For Sale
$379,000
2 beds / 1.0 baths / 1,086 ft2
Single Family / Built: 1954
79
Nearby Sold Comparables
413 Russel Street, Mount Prospect, Illinois 60056

Sold
$199,999
2 beds / 1.0 baths / 1,125 ft2
Single Family / Built: 1956
4189
405 Russel Street, Mount Prospect, Illinois 60056
Sold
$219,000
2 beds / 1.0 baths / 1,023 ft2
Single Family / Built: 1955
6225
415 Russel Street, Mount Prospect, Illinois 60056
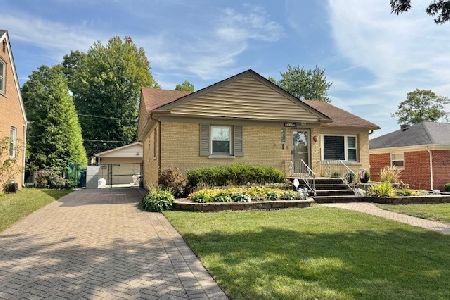
Sold
$409,900
2 beds / 2.0 baths / 1,072 ft2
Single Family / Built: 1955
402
406 Pine Street, Mount Prospect, Illinois 60056

Sold
$335,000
4 beds / 2.0 baths / 0 ft2
Single Family / Built: 1957
1460
410 Pine Street, Mount Prospect, Illinois 60056
Sold
$435,000
4 beds / 2.1 baths / 2,270 ft2
Single Family / Built: —
4925
400 Pine Street, Mount Prospect, Illinois 60056
Sold
$259,900
3 beds / 1.0 baths / 832 ft2
Single Family / Built: 1948
3075
Contact Agent
Listing Provided By
Picket Fence Realty
