

409 Warwick Avenue, Westmont, Illinois 60559
Sorry, we are updating photos, please update this page in 15 minutes
$421,000
|
Sold
|
|
| Status: | Closed |
| Sqft: | 1,800 |
| Cost/Sqft: | $233 |
| Beds: | 4 |
| Baths: | 3 |
| Year Built: | — |
| Property Taxes: | $7,186 |
| Days On Market: | 3194 |
| Lot Size: | 0,00 |
Description
Beautiful home with park like setting! Sit on the spacious front porch or relax on the deck in the back yard! Recently remodeled with 4 bedrooms, 3 full baths and an open floor plan that is great for entertaining. New partially finished basement with built ins! Minutes to Metra, expressways, and town. You will not want to miss this well maintained home!
Property Specifics
| Single Family | |
| — | |
| — | |
| — | |
| Full | |
| Vinyl Siding | |
| — | |
| — | |
| No | |
| — |
| Du Page | |
| — | |
| 0 / Not Applicable | |
| None | |
| Lake Michigan | |
| Public Sewer | |
| Central Air | |
| Forced Air | |
| 09845443 | |
| 0903305008 |
Nearby Schools
| NAME: | DISTRICT: | DISTANCE: | |
|---|---|---|---|
|
Grade School
J T Manning Elementary School |
201 | — | |
|
Middle School
Westmont Junior High School |
201 | Not in DB | |
|
High School
Westmont High School |
201 | Not in DB | |
Property History
| DATE: | EVENT: | PRICE: | SOURCE: |
|---|---|---|---|
| 1 Aug, 2008 | Sold | $419,000 | MRED MLS |
| 17 Jun, 2008 | Under contract | $419,900 | MRED MLS |
| 17 Jun, 2008 | Listed for sale | $419,900 | MRED MLS |
| 2 Apr, 2018 | Sold | $421,000 | MRED MLS |
| 5 Feb, 2018 | Under contract | $420,000 | MRED MLS |
| 31 Jan, 2018 | Listed for sale | $420,000 | MRED MLS |
| 29 Jul, 2021 | Sold | $500,000 | MRED MLS |
| 6 Jun, 2021 | Under contract | $495,000 | MRED MLS |
| 1 Jun, 2021 | Listed for sale | $495,000 | MRED MLS |
Sorry, we are updating photos, please update this page in 15 minutes
Room Specifics
All Bedroom Info:
Total Bedrooms: 4
Bedrooms Above Ground: 4
Bedrooms Below Ground: 0
Total Bedrooms: 4
Bedrooms Above Ground: 4
Bedrooms Below Ground: 0
Second Bedroom Info:
Dimensions: —
Location: —Dimensions: —
Floor Type: Carpet
Third Bedroom Info:
Dimensions: —
Location: —Dimensions: —
Floor Type: Hardwood
Fourth Bedroom Info:
Dimensions: —
Location: —Dimensions: —
Floor Type: Hardwood
Bathroom Info:
Full Bathrooms: 3
Partial Bathrooms: 0Full Bathrooms: 3
Bathroom Amenities: Whirlpool, Double Sink
Bathroom in Basement: 0
Dining Room Info:
Dimensions: —
Location: —Dimensions: —
Floor Type: Hardwood
Kitchen Info:
Dimensions: —
Location: —Dimensions: —
Floor Type: Hardwood
Features: Eating Area-Breakfast Bar, Island, Pantry-Closet
Laundry Room Info:
Dimensions: —
Location: —Dimensions: —
Floor Type: Ceramic Tile
Living Room Info:
Dimensions: —
Location: —Dimensions: —
Floor Type: Hardwood
Family Room Info:
Dimensions: —
Location: —Dimensions: —
Floor Type: Carpet
Additional Rooms Info:
Rooms: Mud Room
Basement: FullRooms: Mud Room
Other Specifics
| 2.5 | |
| — | |
| Garage | |
| — | |
| — | |
| — | |
| — | |
| — | |
| 51 X 297 | |
| — | |
| Full | |
| Skylight(s), Hardwood Floors, First Floor Bedroom, First Floor Laundry, First Floor Full Bath | |
| Range, Microwave, Dishwasher, Refrigerator, Washer, Dryer, Disposal, Stainless Steel Appliance(s) | |
| Not in DB | |
| — | |
| — | |
| — |
Tax History
| Year | Property Taxes |
|---|---|
| 2008 | $3,135 |
| 2018 | $7,186 |
| 2021 | $6,921 |
Contact Agent
Nearby Similar Homes
217 Warwick Avenue, Westmont, Illinois 60559
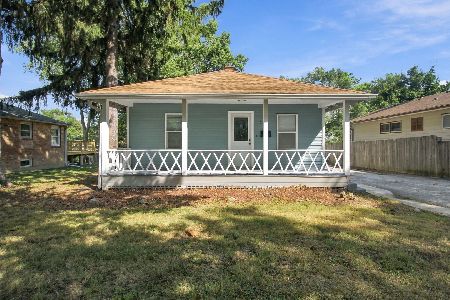
For Sale
$337,400
2 beds / 2.0 baths / 810 ft2
Single Family / Built: 1917
43
4119 Lincoln Street, Westmont, Illinois 60559
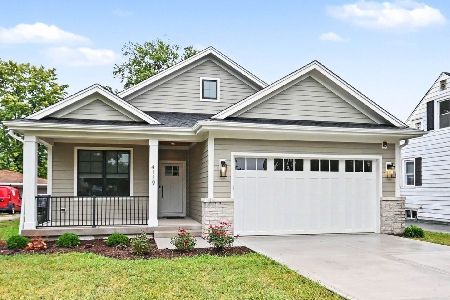
For Sale
$599,999
2 beds / 2.0 baths / 1,354 ft2
Single Family / Built: 2026
42
26 Iroquois Drive, Clarendon Hills, Illinois 60514

For Sale
$425,000
2 beds / 1.0 baths / 1,056 ft2
Single Family / Built: 1942
3
209 Richmond Avenue, Clarendon Hills, Illinois 60514
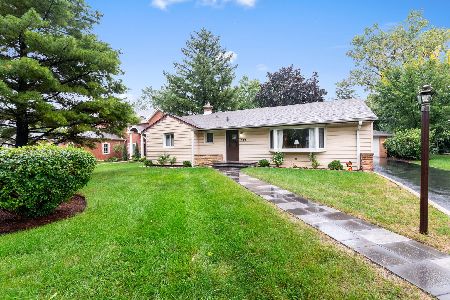
For Sale
$579,900
3 beds / 2.0 baths / 1,353 ft2
Single Family / Built: 1957
28
434 Traube Avenue, Clarendon Hills, Illinois 60514

For Sale
$1,899,000
4 beds / 5.1 baths / 4,041 ft2
Single Family / Built: 2026
39
127 Hiawatha Drive, Clarendon Hills, Illinois 60514

For Sale
$594,000
3 beds / 2.0 baths / 2,252 ft2
Single Family / Built: 1948
44
Nearby Sold Comparables
409 Warwick Avenue, Westmont, Illinois 60559

Sold
$495,000
4 beds / 3.0 baths / 1,800 ft2
Single Family / Built: 1952
1977
413 Warwick Avenue, Westmont, Illinois 60559

Sold
$439,900
4 beds / 2.1 baths / 0 ft2
Single Family / Built: 2013
4782
110 Melrose Street, Westmont, Illinois 60559

Sold
$387,000
5 beds / 3.0 baths / 2,768 ft2
Single Family / Built: 1975
1744
339 Warwick Avenue, Westmont, Illinois 60559
Sold
$317,000
3 beds / 2.0 baths / 1,818 ft2
Single Family / Built: 1957
3916
339 Warwick Avenue, Westmont, Illinois 60559

Sold
$379,900
3 beds / 2.0 baths / 1,818 ft2
Single Family / Built: 1954
1650
404 Warwick Avenue, Westmont, Illinois 60559
Sold
$271,700
4 beds / 2.1 baths / 0 ft2
Single Family / Built: 1994
5578
Contact Agent
Listing Provided By
Coldwell Banker Residential
