

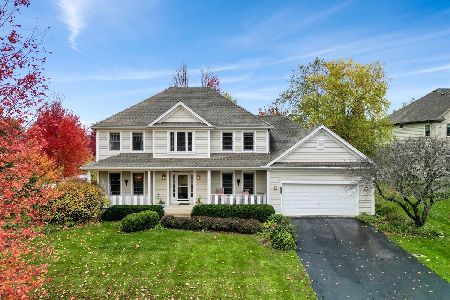
40W077 Margaret Mitchell Street, Campton Hills, Illinois 60175
Subdivision > Fox Mill
Sorry, we are updating photos, please update this page in 15 minutes
$437,000
|
Sold
|
|
| Status: | Closed |
| Sqft: | 3,313 |
| Cost/Sqft: | $136 |
| Beds: | 4 |
| Baths: | 3 |
| Year Built: | 2001 |
| Property Taxes: | $11,033 |
| Days On Market: | 4937 |
| Lot Size: | 0,28 |
Description
One of nicest lots in neighborhood, adjacent to open space and views of two lakes. Oversized family room, large master sitting room and spacious front porch. Close to elementary school. Agent owned.
Property Specifics
| Single Family | |
| — | |
| — | |
| 2001 | |
| Full | |
| Cedar | |
| — | |
| — | |
| No | |
| 0.28 |
| Kane | |
| Fox Mill | |
| 1176 / Annual | |
| Pool | |
| Public | |
| Public Sewer, Sewer-Storm | |
| Central Air | |
| Natural Gas, Forced Air, Sep Heating Systems - 2+ | |
| 08336176 | |
| 0823430007 |
Property History
| DATE: | EVENT: | PRICE: | SOURCE: |
|---|---|---|---|
| 27 Jun, 2013 | Sold | $437,000 | MRED MLS |
| 12 May, 2013 | Under contract | $449,000 | MRED MLS |
| 6 May, 2013 | Listed for sale | $449,000 | MRED MLS |
Sorry, we are updating photos, please update this page in 15 minutes
Room Specifics
All Bedroom Info:
Total Bedrooms: 4
Bedrooms Above Ground: 4
Bedrooms Below Ground: 0
Total Bedrooms: 4
Bedrooms Above Ground: 4
Bedrooms Below Ground: 0
Second Bedroom Info:
Dimensions: —
Location: —Dimensions: —
Floor Type: Carpet
Third Bedroom Info:
Dimensions: —
Location: —Dimensions: —
Floor Type: Carpet
Fourth Bedroom Info:
Dimensions: —
Location: —Dimensions: —
Floor Type: Carpet
Bathroom Info:
Full Bathrooms: 3
Partial Bathrooms: 0Full Bathrooms: 3
Bathroom Amenities: Whirlpool, Separate Shower, Double Sink
Bathroom in Basement: 0
Dining Room Info:
Dimensions: —
Location: —Dimensions: —
Floor Type: Carpet
Kitchen Info:
Dimensions: —
Location: —Dimensions: —
Floor Type: Hardwood
Features: Eating Area-Table Space, Island, Pantry-Closet
Laundry Room Info:
Dimensions: —
Location: —Dimensions: —
Floor Type: Ceramic Tile
Living Room Info:
Dimensions: —
Location: —Dimensions: —
Floor Type: Carpet
Family Room Info:
Dimensions: —
Location: —Dimensions: —
Floor Type: Carpet
Additional Rooms Info:
Rooms: Office, Sitting Room
Basement: FullRooms: Office, Sitting Room
Other Specifics
| 3 | |
| — | |
| Garage | |
| — | |
| — | |
| — | |
| — | |
| — | |
| 12375 | |
| Unfinished | |
| Full | |
| — | |
| Range, Microwave, Dishwasher, Refrigerator, Disposal | |
| Not in DB | |
| — | |
| — | |
| Gas Log, Gas Starter |
Tax History
| Year | Property Taxes |
|---|---|
| 2013 | $11,033 |
Contact Agent
Nearby Similar Homes
40W040 Carl Sandburg Road, St Charles, Illinois 60175
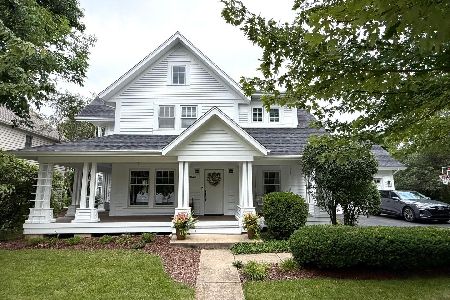
For Sale
$699,900
4 beds / 2.2 baths / 3,300 ft2
Single Family / Built: 1996
66
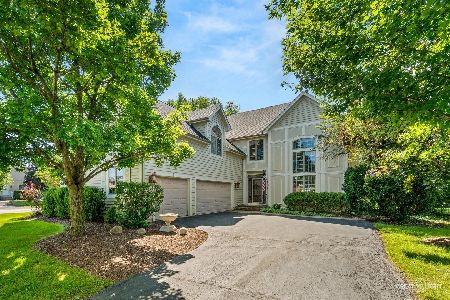
4N768 Old La Fox Road, St Charles, Illinois 60175
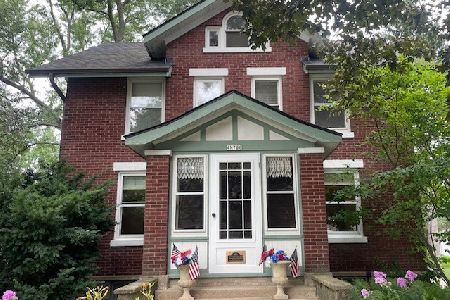
For Sale
$449,000
4 beds / 2.1 baths / 1,566 ft2
Single Family / Built: 1923
110
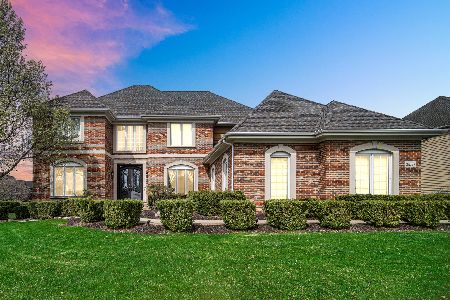
Nearby Sold Comparables


Contact Agent
Listing Provided By
Coleman Land Company
