

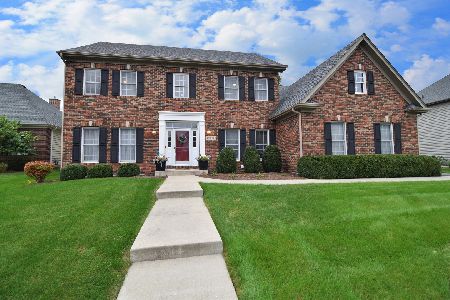
40W142 Jack London Street, St Charles, Illinois 60175
Subdivision > Fox Mill
Sorry, we are updating photos, please update this page in 15 minutes
$360,000
|
Sold
|
|
| Status: | Closed |
| Sqft: | 2,838 |
| Cost/Sqft: | $130 |
| Beds: | 4 |
| Baths: | 3 |
| Year Built: | 2000 |
| Property Taxes: | $9,184 |
| Days On Market: | 6246 |
| Lot Size: | 0,30 |
Description
Best buy in Fox Mill! Newer Brick front Georgian w/3 car side load garage! Great condition! Large spacious home w/wonderful trim package & transom windows/entrys.Hardwood flrs in island kit w/corion counters & maple cabinets.Vaulted fam.rm.1st flr den.Tray luxury master w/his/her walkins(california closets).Sprinker system.Paver patio.Full bsmt w/bath roughin.Parks & commuinty pool! Great family subdivision.
Property Specifics
| Single Family | |
| — | |
| Georgian | |
| 2000 | |
| Full | |
| Brick, Cedar | |
| Asphalt | |
| — | |
| No | |
| 0.3 |
| Kane | |
| Fox Mill | |
| 975 / Annual | |
| Insurance, Clubhouse, Pool | |
| Public | |
| Public Sewer | |
| Central Air | |
| Natural Gas, Forced Air | |
| 07341515 | |
| 0823427019 |
Property History
| DATE: | EVENT: | PRICE: | SOURCE: |
|---|---|---|---|
| 17 May, 2010 | Sold | $360,000 | MRED MLS |
| 18 Jan, 2010 | Under contract | $369,900 | MRED MLS |
| — | Last price change | $389,900 | MRED MLS |
| 5 Oct, 2009 | Listed for sale | $389,900 | MRED MLS |
| 20 Mar, 2020 | Sold | $404,000 | MRED MLS |
| 1 Feb, 2020 | Under contract | $399,000 | MRED MLS |
| 29 Jan, 2020 | Listed for sale | $399,000 | MRED MLS |
| 15 Nov, 2021 | Sold | $490,000 | MRED MLS |
| 24 Oct, 2021 | Under contract | $500,000 | MRED MLS |
| 22 Oct, 2021 | Listed for sale | $500,000 | MRED MLS |
Sorry, we are updating photos, please update this page in 15 minutes
Room Specifics
All Bedroom Info:
Total Bedrooms: 4
Bedrooms Above Ground: 4
Bedrooms Below Ground: 0
Total Bedrooms: 4
Bedrooms Above Ground: 4
Bedrooms Below Ground: 0
Second Bedroom Info:
Dimensions: —
Location: —Dimensions: —
Floor Type: Carpet
Third Bedroom Info:
Dimensions: —
Location: —Dimensions: —
Floor Type: Carpet
Fourth Bedroom Info:
Dimensions: —
Location: —Dimensions: —
Floor Type: Carpet
Bathroom Info:
Full Bathrooms: 3
Partial Bathrooms: 1Full Bathrooms: 3
Bathroom Amenities: Whirlpool, Separate Shower, Double Sink
Bathroom in Basement: 0
Dining Room Info:
Dimensions: —
Location: —Dimensions: —
Floor Type: Hardwood
Kitchen Info:
Dimensions: —
Location: —Dimensions: —
Floor Type: Hardwood
Features: Eating Area-Table Space, Island, Pantry-Closet
Laundry Room Info:
Dimensions: —
Location: —Dimensions: —
Floor Type: Ceramic Tile
Living Room Info:
Dimensions: —
Location: —Dimensions: —
Floor Type: Carpet
Family Room Info:
Dimensions: —
Location: —Dimensions: —
Floor Type: Carpet
Additional Rooms Info:
Rooms: Den, Foyer, Utility Room-1st Floor
Basement: FullRooms: Den, Foyer, Utility Room-1st Floor
Other Specifics
| 3 | |
| Concrete Perimeter | |
| Garage | |
| — | |
| — | |
| — | |
| Patio | |
| Landscaped | |
| 140X92 | |
| Unfinished | |
| Full | |
| Vaulted/Cathedral Ceilings | |
| Range, Microwave, Dishwasher, Disposal | |
| Not in DB | |
| Clubhouse, Pool, Sidewalks, Street Lights, Street Paved | |
| — | |
| Gas Log, Gas Starter |
Tax History
| Year | Property Taxes |
|---|---|
| 2010 | $9,184 |
| 2020 | $9,624 |
| 2021 | $9,763 |
Contact Agent
Nearby Similar Homes
40W040 Carl Sandburg Road, St Charles, Illinois 60175
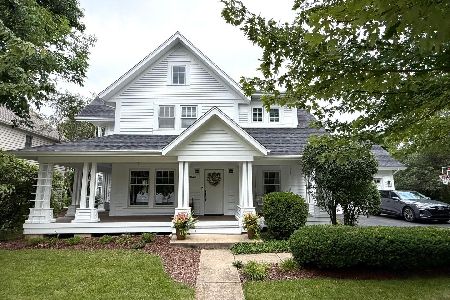
For Sale
$699,900
4 beds / 2.2 baths / 3,300 ft2
Single Family / Built: 1996
66
4N768 Old La Fox Road, St Charles, Illinois 60175
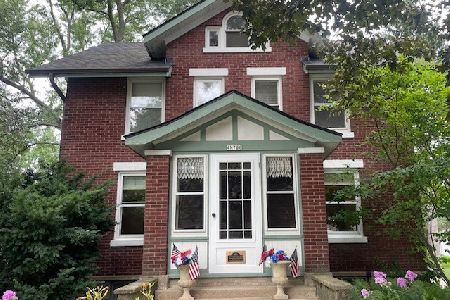
For Sale
$449,000
4 beds / 2.1 baths / 1,566 ft2
Single Family / Built: 1923
110
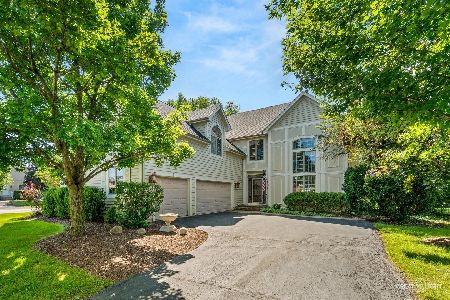
39W748 Goldenrod Drive, St Charles, Illinois 60175
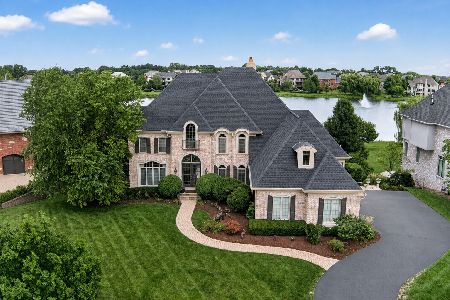
For Sale
$1,600,000
5 beds / 4.1 baths / 7,231 ft2
Single Family / Built: 2006
42
Nearby Sold Comparables
40W173 James Michener Drive, St Charles, Illinois 60175

Sold
$429,900
4 beds / 2.1 baths / 3,342 ft2
Single Family / Built: 2001
2982
Contact Agent
Listing Provided By
Coldwell Banker Residential
