

40W374 Laura Ingalls Drive, St Charles, Illinois 60175
Subdivision > Fox Mill
Sorry, we are updating photos, please update this page in 15 minutes
$476,000
|
Sold
|
|
| Status: | Closed |
| Sqft: | 0 |
| Cost/Sqft: | — |
| Beds: | 4 |
| Baths: | 4 |
| Year Built: | 2005 |
| Property Taxes: | $10,105 |
| Days On Market: | 4910 |
| Lot Size: | 0,00 |
Description
Elegant brick front w/so many upgrades! Brazilian cherry flrs on entire 1st level!Cherry kit w/ss appl,glass front cabs,backsplash,granite,pot filler!Vaulted fam rm w/fp & catwalk!1st flr den w/full bath adjacent!All baths w/granite!Luxury master bath w/marble flr!Nicely finished bsmt w/granite wet bar/2 wine frigs,2nd fp & full bath w/steam shower!Lighted paver patio w/seated wall!Sprinkler sys! Walk to pool in Sub
Property Specifics
| Single Family | |
| — | |
| Traditional | |
| 2005 | |
| Full | |
| — | |
| No | |
| — |
| Kane | |
| Fox Mill | |
| 1000 / Annual | |
| Insurance,Clubhouse,Pool | |
| Public | |
| Public Sewer | |
| 08319341 | |
| 0826403011 |
Property History
| DATE: | EVENT: | PRICE: | SOURCE: |
|---|---|---|---|
| 20 Jul, 2009 | Sold | $440,000 | MRED MLS |
| 22 Jun, 2009 | Under contract | $450,000 | MRED MLS |
| — | Last price change | $459,900 | MRED MLS |
| 26 Dec, 2008 | Listed for sale | $550,000 | MRED MLS |
| 28 May, 2013 | Sold | $476,000 | MRED MLS |
| 23 Apr, 2013 | Under contract | $467,000 | MRED MLS |
| 17 Apr, 2013 | Listed for sale | $467,000 | MRED MLS |
Sorry, we are updating photos, please update this page in 15 minutes
Room Specifics
All Bedroom Info:
Total Bedrooms: 4
Bedrooms Above Ground: 4
Bedrooms Below Ground: 0
Total Bedrooms: 4
Bedrooms Above Ground: 4
Bedrooms Below Ground: 0
Second Bedroom Info:
Dimensions: —
Location: —Dimensions: —
Floor Type: Carpet
Third Bedroom Info:
Dimensions: —
Location: —Dimensions: —
Floor Type: Carpet
Fourth Bedroom Info:
Dimensions: —
Location: —Dimensions: —
Floor Type: Carpet
Bathroom Info:
Full Bathrooms: 4
Partial Bathrooms: 0Full Bathrooms: 4
Bathroom Amenities: Whirlpool,Separate Shower,Steam Shower,Double Sink
Bathroom in Basement: 1
Additional Rooms Info:
Rooms: Den,Game Room,Recreation Room
Basement: FullRooms: Den,Game Room,Recreation Room
Basement Description: Finished
Other Specifics
| 3 | |
| Concrete Perimeter | |
| Asphalt | |
| Brick Paver Patio | |
| Landscaped | |
| 12568 SQ. FT. | |
| Full | |
| Full | |
| Vaulted/Cathedral Ceilings, Bar-Wet, Hardwood Floors, First Floor Bedroom, First Floor Laundry, First Floor Full Bath | |
| Double Oven, Microwave, Dishwasher, Refrigerator, Disposal, Stainless Steel Appliance(s), Wine Refrigerator | |
| Not in DB | |
| Clubhouse, Pool, Sidewalks, Street Lights | |
| — | |
| — | |
| Wood Burning, Gas Log, Gas Starter |
Tax History
| Year | Property Taxes |
|---|---|
| 2009 | $10,293 |
| 2013 | $10,105 |
Contact Agent
Nearby Similar Homes
3N874 John Greenleaf Whittier Place, St Charles, Illinois 60174
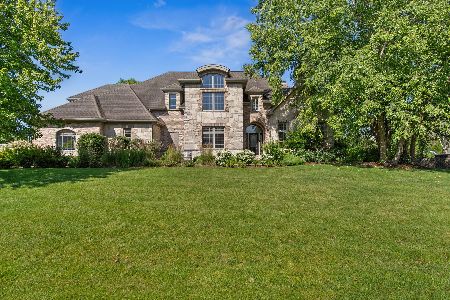
For Sale
$899,000
4 beds / 6.0 baths / 4,216 ft2
Single Family / Built: 2007
79
Nearby Sold Comparables

Contact Agent
Listing Provided By
Coldwell Banker Residential
