

40W586 Long Shadow Lane, St Charles, Illinois 60175
Subdivision > Burning Tree
Sorry, we are updating photos, please update this page in 15 minutes
$418,500
|
Sold
|
|
| Status: | Closed |
| Sqft: | 2,697 |
| Cost/Sqft: | $158 |
| Beds: | 4 |
| Baths: | 3 |
| Year Built: | 1977 |
| Property Taxes: | $6,958 |
| Days On Market: | 7147 |
| Lot Size: | 0,95 |
Description
Beautiful John Hall Built Home on .95 acre. Over 3600 sf of living space.Over 1,000 sf of covered porch, deck and patio. Master Suite with fireplace, huge bedrooms plus Loft office. Finished lower level with Rec and Exercise Rooms plus great storage. Newer windows, furnace,water softener. Great Kitchen w/ 42 oak cabs, all appliances and Brkfst area. Formal Living and Dining rooms. 1st Flr Laundry. New Berber Carpet!
Property Specifics
| Single Family | |
| — | |
| Colonial | |
| 1977 | |
| Full | |
| Brick, Cedar | |
| Asphalt | |
| CUSTOM | |
| No | |
| 0.95 |
| Kane | |
| Burning Tree | |
| 0 / Not Applicable | |
| None | |
| Private Well | |
| Septic-Private | |
| Central Air | |
| Natural Gas, Forced Air | |
| 06481663 | |
| 0814326010 |
Nearby Schools
| NAME: | DISTRICT: | DISTANCE: | |
|---|---|---|---|
|
Grade School
Wasco Elementary School |
303 | — | |
|
Middle School
Thompson Middle School |
303 | Not in DB | |
|
High School
St Charles North High School |
303 | Not in DB | |
Property History
| DATE: | EVENT: | PRICE: | SOURCE: |
|---|---|---|---|
| 29 Oct, 2007 | Sold | $418,500 | MRED MLS |
| 21 Sep, 2007 | Under contract | $425,000 | MRED MLS |
| — | Last price change | $435,000 | MRED MLS |
| 18 Apr, 2007 | Listed for sale | $435,000 | MRED MLS |
| 19 Aug, 2016 | Sold | $225,000 | MRED MLS |
| 20 Apr, 2016 | Under contract | $249,900 | MRED MLS |
| — | Last price change | $274,900 | MRED MLS |
| 11 Jan, 2016 | Listed for sale | $289,900 | MRED MLS |
Sorry, we are updating photos, please update this page in 15 minutes
Room Specifics
All Bedroom Info:
Total Bedrooms: 4
Bedrooms Above Ground: 4
Bedrooms Below Ground: 0
Total Bedrooms: 4
Bedrooms Above Ground: 4
Bedrooms Below Ground: 0
Second Bedroom Info:
Dimensions: —
Location: —Dimensions: —
Floor Type: Carpet
Third Bedroom Info:
Dimensions: —
Location: —Dimensions: —
Floor Type: Carpet
Fourth Bedroom Info:
Dimensions: —
Location: —Dimensions: —
Floor Type: Carpet
Bathroom Info:
Full Bathrooms: 3
Partial Bathrooms: 1Full Bathrooms: 3
Bathroom Amenities: Separate Shower, Double Sink
Bathroom in Basement: 0
Dining Room Info:
Dimensions: —
Location: —Dimensions: —
Floor Type: Carpet
Kitchen Info:
Dimensions: —
Location: —Dimensions: —
Floor Type: Vinyl
Features: Eating Area-Table Space, Pantry-Closet
Laundry Room Info:
Dimensions: —
Location: —Dimensions: —
Floor Type: Vinyl
Living Room Info:
Dimensions: —
Location: —Dimensions: —
Floor Type: Carpet
Family Room Info:
Dimensions: —
Location: —Dimensions: —
Floor Type: Hardwood
Additional Rooms Info:
Rooms: Exercise Room, Foyer, Gallery, Loft, Recreation Room, Utility Room-1st Floor, Workshop
Basement: FullRooms: Exercise Room, Foyer, Gallery, Loft, Recreation Room, Utility Room-1st Floor, Workshop
Other Specifics
| 2 | |
| Concrete Perimeter | |
| Garage | |
| — | |
| — | |
| — | |
| Deck, Patio, Above Ground Pool | |
| Horses Allowed, Landscaped, Stream(s) | |
| 180X229 | |
| Full,Unfinished | |
| Full | |
| — | |
| Range, Microwave, Dishwasher, Refrigerator, Washer, Dryer | |
| Not in DB | |
| Street Lights, Street Paved | |
| — | |
| Wood Burning |
Tax History
| Year | Property Taxes |
|---|---|
| 2007 | $6,958 |
| 2016 | $8,600 |
Contact Agent
Nearby Similar Homes
40W679 White Fence Way, St Charles, Illinois 60175
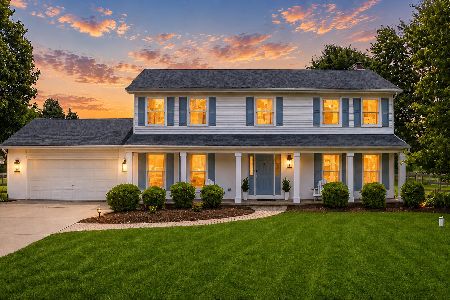
For Sale
$629,000
4 beds / 2.1 baths / 2,352 ft2
Single Family / Built: 1987
55
40W170 Deer Run Drive, St Charles, Illinois 60175
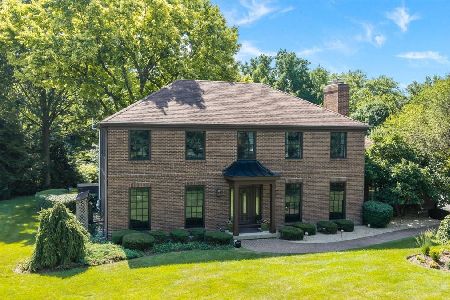
For Sale
$699,900
4 beds / 3.1 baths / 3,458 ft2
Single Family / Built: 1978
109
Nearby Sold Comparables

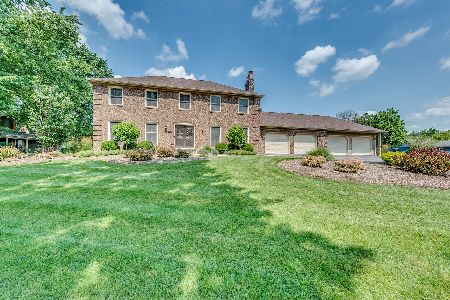
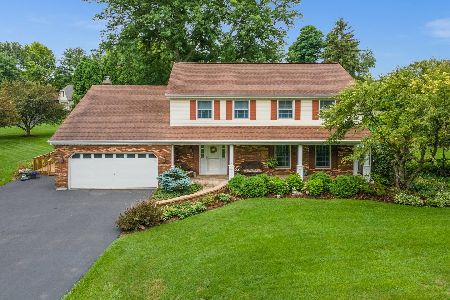
Contact Agent
Listing Provided By
Coldwell Banker Residential
