

40W586 Long Shadow Lane, St Charles, Illinois 60175
Subdivision > Burning Tree
Sorry, we are updating photos, please update this page in 15 minutes
$225,000
|
Sold
|
|
| Status: | Closed |
| Sqft: | 2,697 |
| Cost/Sqft: | $93 |
| Beds: | 4 |
| Baths: | 3 |
| Year Built: | 1977 |
| Property Taxes: | $8,600 |
| Days On Market: | 3957 |
| Lot Size: | 0,95 |
Description
Not Included: W/D, Refrigerator, and Stove (Will Considering Selling). John Hall Built Home Large, Spacious Back Yard w/ Above Ground Pool. Lots of Play Area for Kids. 2-Story Home w/ 4-Bedrooms on 2nd Level. Master Bedroom Includes Fireplace. Full Master Bathroom and 2nd Floor Full Bathroom. Open Kitchen to Family Room w/ SS Appliances. Overlooks Back Yard. Family Room Includes Fireplace. Very Cozy. Home Needs Some TLC. Lots of Potential on Perfect Lot. 303 School District! NO TUES SHOWINGS.
Property Specifics
| Single Family | |
| — | |
| Colonial | |
| 1977 | |
| Full | |
| Brick, Cedar | |
| Asphalt | |
| CUSTOM | |
| No | |
| 0.95 |
| Kane | |
| Burning Tree | |
| 0 / Not Applicable | |
| None | |
| Private Well | |
| Septic-Private | |
| Central Air | |
| Natural Gas, Forced Air | |
| 09113878 | |
| 0814326010 |
Nearby Schools
| NAME: | DISTRICT: | DISTANCE: | |
|---|---|---|---|
|
Grade School
Wasco Elementary School |
303 | — | |
|
Middle School
Thompson Middle School |
303 | Not in DB | |
|
High School
St Charles North High School |
303 | Not in DB | |
Property History
| DATE: | EVENT: | PRICE: | SOURCE: |
|---|---|---|---|
| 29 Oct, 2007 | Sold | $418,500 | MRED MLS |
| 21 Sep, 2007 | Under contract | $425,000 | MRED MLS |
| — | Last price change | $435,000 | MRED MLS |
| 18 Apr, 2007 | Listed for sale | $435,000 | MRED MLS |
| 19 Aug, 2016 | Sold | $225,000 | MRED MLS |
| 20 Apr, 2016 | Under contract | $249,900 | MRED MLS |
| — | Last price change | $274,900 | MRED MLS |
| 11 Jan, 2016 | Listed for sale | $289,900 | MRED MLS |
Sorry, we are updating photos, please update this page in 15 minutes
Room Specifics
All Bedroom Info:
Total Bedrooms: 4
Bedrooms Above Ground: 4
Bedrooms Below Ground: 0
Total Bedrooms: 4
Bedrooms Above Ground: 4
Bedrooms Below Ground: 0
Second Bedroom Info:
Dimensions: —
Location: —Dimensions: —
Floor Type: Carpet
Third Bedroom Info:
Dimensions: —
Location: —Dimensions: —
Floor Type: Carpet
Fourth Bedroom Info:
Dimensions: —
Location: —Dimensions: —
Floor Type: Carpet
Bathroom Info:
Full Bathrooms: 3
Partial Bathrooms: 1Full Bathrooms: 3
Bathroom Amenities: Separate Shower, Double Sink
Bathroom in Basement: 0
Dining Room Info:
Dimensions: —
Location: —Dimensions: —
Floor Type: Carpet
Kitchen Info:
Dimensions: —
Location: —Dimensions: —
Floor Type: Vinyl
Features: Eating Area-Table Space, Pantry-Closet
Laundry Room Info:
Dimensions: —
Location: —Dimensions: —
Floor Type: Vinyl
Living Room Info:
Dimensions: —
Location: —Dimensions: —
Floor Type: Carpet
Family Room Info:
Dimensions: —
Location: —Dimensions: —
Floor Type: Hardwood
Additional Rooms Info:
Rooms: Exercise Room, Foyer, Loft, Recreation Room
Basement: FullRooms: Exercise Room, Foyer, Loft, Recreation Room
Other Specifics
| 2 | |
| Concrete Perimeter | |
| Garage | |
| — | |
| — | |
| — | |
| Deck, Patio, Above Ground Pool | |
| Stream(s) | |
| 180X229 | |
| Full,Unfinished | |
| Full | |
| — | |
| Microwave, Dishwasher | |
| Not in DB | |
| Street Lights, Street Paved | |
| — | |
| Wood Burning |
Tax History
| Year | Property Taxes |
|---|---|
| 2007 | $6,958 |
| 2016 | $8,600 |
Contact Agent
Nearby Similar Homes
40W679 White Fence Way, St Charles, Illinois 60175
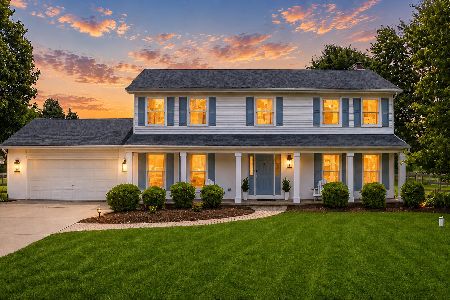
For Sale
$629,000
4 beds / 2.1 baths / 2,352 ft2
Single Family / Built: 1987
55
40W170 Deer Run Drive, St Charles, Illinois 60175
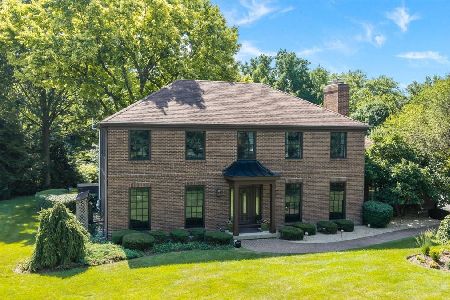
For Sale
$699,900
4 beds / 3.1 baths / 3,458 ft2
Single Family / Built: 1978
109
Nearby Sold Comparables

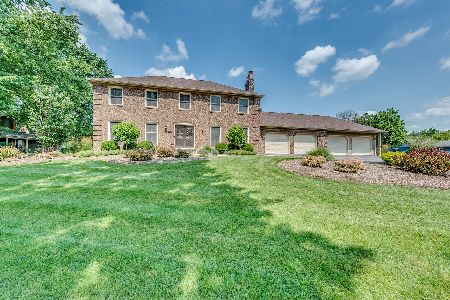
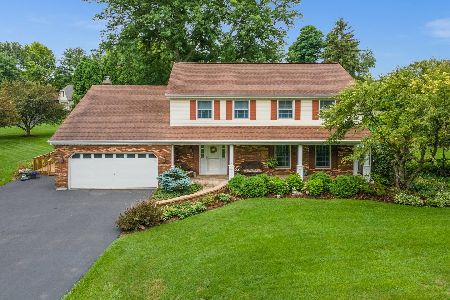
Contact Agent
Listing Provided By
Charles Rutenberg Realty
