

40W718 Campton Woods Drive, Elburn, Illinois 60119
Subdivision > Oak Glen
Sorry, we are updating photos, please update this page in 15 minutes
$850,000
|
Sold
|
|
| Status: | Closed |
| Sqft: | 4,946 |
| Cost/Sqft: | $177 |
| Beds: | 5 |
| Baths: | 5 |
| Year Built: | 1998 |
| Property Taxes: | $15,247 |
| Days On Market: | 4527 |
| Lot Size: | 1,23 |
Description
Builders own custom home set on heavily wooded lot in St Charles School District! Amazing wooded lot with pool, pool house and fireplace! Gourmet kitchen with custom cabinetry and professional grade appliances. 1st floor master suite and 4 additional bedrooms upstairs,bonus room, mud room with lockers and oversized laundry room. Finished walkout basement with workout room, theatre and extensive millwork.
Property Specifics
| Single Family | |
| — | |
| — | |
| 1998 | |
| Full, Walkout | |
| Brick, Cedar | |
| Asphalt | |
| — | |
| No | |
| 1.23 |
| Kane | |
| Oak Glen | |
| 200 / Annual | |
| None | |
| Private Well | |
| Septic-Private | |
| Central Air | |
| Natural Gas, Forced Air | |
| 08650632 | |
| 0826178006 |
Nearby Schools
| NAME: | DISTRICT: | DISTANCE: | |
|---|---|---|---|
|
Grade School
Wasco Elementary School |
303 | — | |
|
Middle School
Thompson Middle School |
303 | Not in DB | |
|
High School
St Charles North High School |
303 | Not in DB | |
Property History
| DATE: | EVENT: | PRICE: | SOURCE: |
|---|---|---|---|
| 12 Sep, 2014 | Sold | $850,000 | MRED MLS |
| 27 Jun, 2014 | Under contract | $875,000 | MRED MLS |
| 20 Jun, 2014 | Listed for sale | $875,000 | MRED MLS |
Sorry, we are updating photos, please update this page in 15 minutes
Room Specifics
All Bedroom Info:
Total Bedrooms: 5
Bedrooms Above Ground: 5
Bedrooms Below Ground: 0
Total Bedrooms: 5
Bedrooms Above Ground: 5
Bedrooms Below Ground: 0
Second Bedroom Info:
Dimensions: —
Location: —Dimensions: —
Floor Type: Carpet
Third Bedroom Info:
Dimensions: —
Location: —Dimensions: —
Floor Type: Carpet
Fourth Bedroom Info:
Dimensions: —
Location: —Dimensions: —
Floor Type: Carpet
Bathroom Info:
Full Bathrooms: 5
Partial Bathrooms: 1Full Bathrooms: 5
Bathroom Amenities: Separate Shower, Double Sink
Bathroom in Basement: 1
Dining Room Info:
Dimensions: —
Location: —Dimensions: —
Floor Type: Hardwood
Kitchen Info:
Dimensions: —
Location: —Dimensions: —
Floor Type: Hardwood
Features: Eating Area-Breakfast Bar, Eating Area-Table Space, Island, Pantry-Walk-in
Laundry Room Info:
Dimensions: —
Location: —Dimensions: —
Floor Type: Ceramic Tile
Family Room Info:
Dimensions: —
Location: —Dimensions: —
Floor Type: Hardwood
Additional Rooms Info:
Rooms: Bonus Room, Bedroom 5, Den, Eating Area, Theatre Room
Basement: Full, WalkoutRooms: Bonus Room, Bedroom 5, Den, Eating Area, Theatre Room
Other Specifics
| 3 | |
| Concrete Perimeter | |
| Garage | |
| — | |
| — | |
| — | |
| — | |
| Wooded | |
| 114X303X258X285 | |
| Full | |
| Full | |
| Hardwood Floors | |
| — | |
| Not in DB | |
| — | |
| — | |
| Double Sided, Wood Burning |
Tax History
| Year | Property Taxes |
|---|---|
| 2014 | $15,247 |
Contact Agent
Nearby Similar Homes
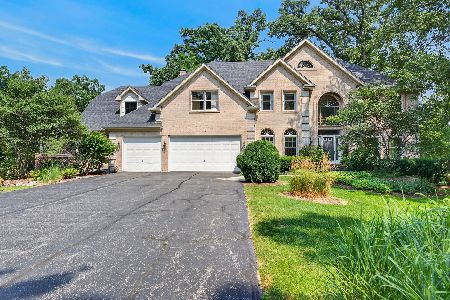
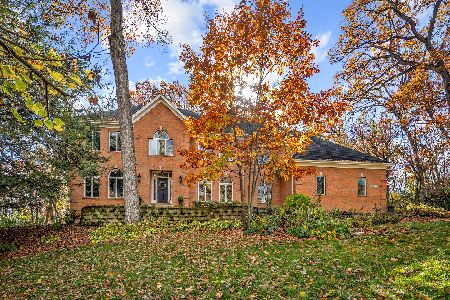
40W815 Bridle Creek Drive, St Charles, Illinois 60175
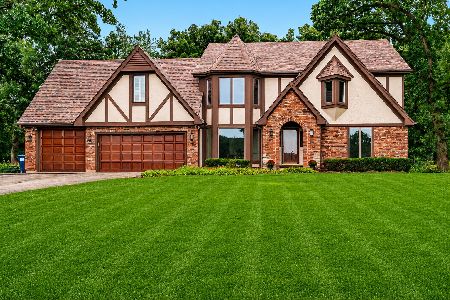
For Sale
$839,000
4 beds / 3.1 baths / 3,207 ft2
Single Family / Built: 1989
41
40W920 Bridle Creek Drive, St Charles, Illinois 60175
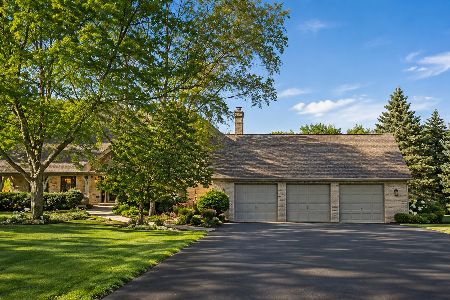
For Sale
$709,000
4 beds / 4.0 baths / 3,084 ft2
Single Family / Built: 1994
54
3N709 Laura Ingalls Wilder Road, St Charles, Illinois 60175
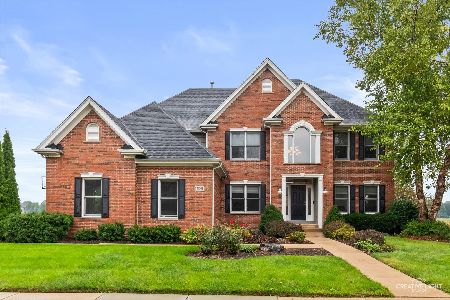
For Sale
$765,000
4 beds / 4.1 baths / 3,599 ft2
Single Family / Built: 2003
15
Nearby Sold Comparables
40W665 Carriage Court, St Charles, Illinois 60175

Sold
$307,000
4 beds / 3.0 baths / 2,176 ft2
Single Family / Built: 1986
4808
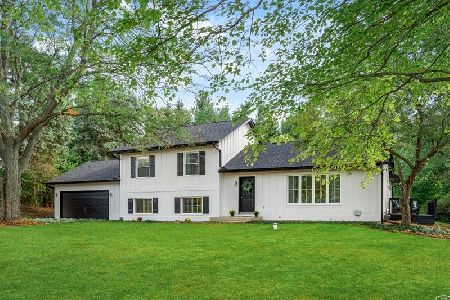
3N639 Trotter Lane, St Charles, Illinois 60175
Sold
$774,900
4 beds / 4.1 baths / 4,130 ft2
Single Family / Built: 1996
2751
Contact Agent
Listing Provided By
Baird & Warner
