

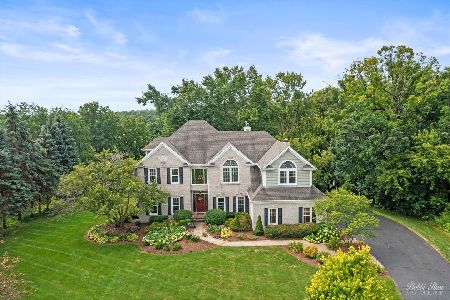
40W751 Campton Meadows Drive, Elburn, Illinois 60119
Subdivision > Campton Woods
Sorry, we are updating photos, please update this page in 15 minutes
$520,000
|
Sold
|
|
| Status: | Closed |
| Sqft: | 0 |
| Cost/Sqft: | — |
| Beds: | 4 |
| Baths: | 5 |
| Year Built: | 1993 |
| Property Taxes: | $13,889 |
| Days On Market: | 6628 |
| Lot Size: | 1,90 |
Description
Enormous RANCH in new condition!Spectacular open flooplan w/dramatic ceilings!Walls of windows everywhere!Custom builtins in Great rm! Chefs kit w/island & turret breakfast rm! Lovely sunrm! 6 bdrms! Finished walkout bsmt w/2nd fp,Radiant heated flr,2nd kit,full bath,bdrms/offices..great teen/inlaw setup or just entertaining!Gigantic 4car gar w/radiant htd flrs!1.9 acre lot on culdesac!St.Charles Schools!
Property Specifics
| Single Family | |
| — | |
| Ranch | |
| 1993 | |
| Full, Walkout | |
| Brick, Cedar | |
| Asphalt | |
| CUSTOM | |
| No | |
| 1.9 |
| Kane | |
| Campton Woods | |
| 200 / Annual | |
| Insurance | |
| Private Well | |
| Septic-Private | |
| Central Air, Zoned | |
| Natural Gas, Forced Air, Radiant, Zoned | |
| 07026989 | |
| 0826301010 |
Property History
| DATE: | EVENT: | PRICE: | SOURCE: |
|---|---|---|---|
| 27 Feb, 2009 | Sold | $520,000 | MRED MLS |
| 27 Jan, 2009 | Under contract | $525,000 | MRED MLS |
| — | Last price change | $550,000 | MRED MLS |
| 18 Sep, 2008 | Listed for sale | $640,000 | MRED MLS |
Sorry, we are updating photos, please update this page in 15 minutes
Room Specifics
All Bedroom Info:
Total Bedrooms: 4
Bedrooms Above Ground: 4
Bedrooms Below Ground: 0
Total Bedrooms: 4
Bedrooms Above Ground: 4
Bedrooms Below Ground: 0
Second Bedroom Info:
Dimensions: —
Location: —Dimensions: —
Floor Type: Carpet
Third Bedroom Info:
Dimensions: —
Location: —Dimensions: —
Floor Type: Carpet
Fourth Bedroom Info:
Dimensions: —
Location: —Dimensions: —
Floor Type: Carpet
Bathroom Info:
Full Bathrooms: 5
Partial Bathrooms: 2Full Bathrooms: 5
Bathroom Amenities: Whirlpool, Separate Shower, Double Sink
Bathroom in Basement: 1
Dining Room Info:
Dimensions: —
Location: —Dimensions: —
Floor Type: Carpet
Kitchen Info:
Dimensions: —
Location: —Dimensions: —
Floor Type: Hardwood
Features: Eating Area-Table Space, Island, Pantry-Walk-in
Laundry Room Info:
Dimensions: —
Location: —Dimensions: —
Floor Type: Vinyl
Living Room Info:
Dimensions: —
Location: —Dimensions: —
Floor Type: Carpet
Family Room Info:
Dimensions: —
Location: —Dimensions: —
Floor Type: Wood Laminate
Additional Rooms Info:
Rooms: Kitchen, Den, Exercise Room, Great Room, Maid Room, Office, Recreation Room, Sun Room, Utility Room-1st Floor
Basement: Full, WalkoutRooms: Kitchen, Den, Exercise Room, Great Room, Maid Room, Office, Recreation Room, Sun Room, Utility Room-1st Floor
Other Specifics
| 4 | |
| Concrete Perimeter | |
| Garage | |
| — | |
| — | |
| — | |
| Deck, Patio | |
| Cul-De-Sac, Landscaped | |
| 73X271X482X545 | |
| — | |
| Full | |
| Vaulted/Cathedral Ceilings, Skylight(s), First Floor Bedroom, In-Law Arrangement | |
| Double Oven, Dishwasher, Refrigerator, Disposal | |
| Not in DB | |
| Street Paved | |
| — | |
| Gas Log |
Tax History
| Year | Property Taxes |
|---|---|
| 2009 | $13,889 |
Contact Agent
Nearby Similar Homes
2N962 Grand Monde Drive, Elburn, Illinois 60119
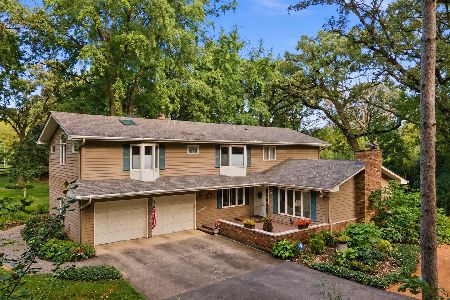
For Sale
$595,000
4 beds / 2.1 baths / 3,376 ft2
Single Family / Built: 1969
40
40W815 Bridle Creek Drive, St Charles, Illinois 60175
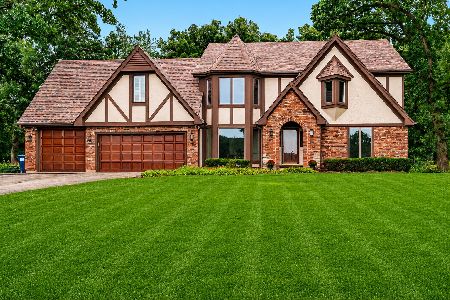
For Sale
$839,000
4 beds / 3.1 baths / 3,207 ft2
Single Family / Built: 1989
41
40W920 Bridle Creek Drive, St Charles, Illinois 60175
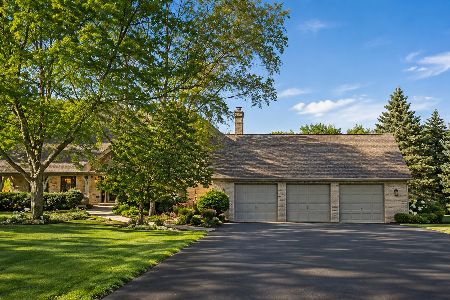
For Sale
$709,000
4 beds / 4.0 baths / 3,084 ft2
Single Family / Built: 1994
54
3N709 Laura Ingalls Wilder Road, St Charles, Illinois 60175
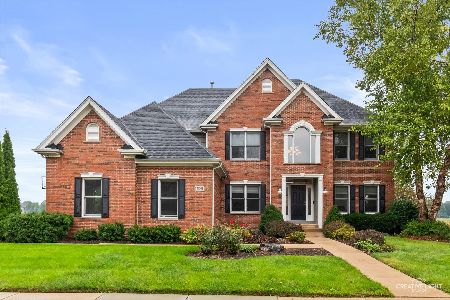
For Sale
$765,000
4 beds / 4.1 baths / 3,599 ft2
Single Family / Built: 2003
15
Nearby Sold Comparables


Contact Agent
Listing Provided By
Coldwell Banker Residential
