

40W751 Timbergate Lane, St Charles, Illinois 60175
Sorry, we are updating photos, please update this page in 15 minutes
$900,000
|
Sold
|
|
| Status: | Closed |
| Sqft: | 0 |
| Cost/Sqft: | — |
| Beds: | 5 |
| Baths: | 5 |
| Year Built: | 1998 |
| Property Taxes: | $17,323 |
| Days On Market: | 6590 |
| Lot Size: | 2,22 |
Description
Stunning,over 7000sq ft! On 2.25 acres of landscaped wooded gardens! Havelicek custom build w/ coffered ceilings, 5 bedrooms.4.1 baths. Gourmet kitchen opens to vaulted screened in porch.FR w.gorgeous stone.1st floor Mstr.Suite w/ steam shower. Walk out lower lever w/full Cherry kitchen/bar. Guest Suite, 2 rec areas. w/ see thru stone f/p. Custom blt-ins. Spectacular gardens & trees. Private cul de sac.2 parcels.
Property Specifics
| Single Family | |
| — | |
| Cape Cod | |
| 1998 | |
| Full, Walkout | |
| Brick, Cedar | |
| Asphalt | |
| CUSTOM | |
| No | |
| 2.22 |
| Kane | |
| — | |
| 0 / Not Applicable | |
| None | |
| Private Well | |
| Septic-Private | |
| Central Air, Zoned | |
| Natural Gas, Forced Air | |
| 07050970 | |
| 0826103001 |
Property History
| DATE: | EVENT: | PRICE: | SOURCE: |
|---|---|---|---|
| 29 May, 2009 | Sold | $900,000 | MRED MLS |
| 27 Apr, 2009 | Under contract | $1,035,000 | MRED MLS |
| — | Last price change | $1,175,000 | MRED MLS |
| 16 Oct, 2008 | Listed for sale | $1,175,000 | MRED MLS |
| 1 Jul, 2014 | Sold | $845,000 | MRED MLS |
| 6 May, 2014 | Under contract | $874,900 | MRED MLS |
| 30 Apr, 2014 | Listed for sale | $874,900 | MRED MLS |
Sorry, we are updating photos, please update this page in 15 minutes
Room Specifics
All Bedroom Info:
Total Bedrooms: 5
Bedrooms Above Ground: 5
Bedrooms Below Ground: 0
Total Bedrooms: 5
Bedrooms Above Ground: 5
Bedrooms Below Ground: 0
Second Bedroom Info:
Dimensions: —
Location: —Dimensions: —
Floor Type: Carpet
Third Bedroom Info:
Dimensions: —
Location: —Dimensions: —
Floor Type: Carpet
Fourth Bedroom Info:
Dimensions: —
Location: —Dimensions: —
Floor Type: Carpet
Bathroom Info:
Full Bathrooms: 5
Partial Bathrooms: 1Full Bathrooms: 5
Bathroom Amenities: Whirlpool, Separate Shower, Steam Shower, Double Sink
Bathroom in Basement: 1
Dining Room Info:
Dimensions: —
Location: —Dimensions: —
Floor Type: Hardwood
Kitchen Info:
Dimensions: —
Location: —Dimensions: —
Floor Type: Hardwood
Features: Eating Area-Table Space, Island
Laundry Room Info:
Dimensions: —
Location: —Dimensions: —
Floor Type: Ceramic Tile
Family Room Info:
Dimensions: —
Location: —Dimensions: —
Floor Type: Carpet
Additional Rooms Info:
Rooms: Kitchen, Bedroom 5, Den, Eating Area, Gallery, Library, Recreation Room, Screened Porch, Utility Room-1st Floor
Basement: Full, WalkoutRooms: Kitchen, Bedroom 5, Den, Eating Area, Gallery, Library, Recreation Room, Screened Porch, Utility Room-1st Floor
Other Specifics
| 3 | |
| Concrete Perimeter | |
| Garage | |
| — | |
| — | |
| — | |
| Deck, Patio, Hot Tub, Porch Screened, In Ground Pool | |
| Cul-De-Sac, Wooded | |
| 125X50X52X117X292X203 | |
| Full,Unfinished | |
| Full | |
| Vaulted/Cathedral Ceilings, Skylight(s), Hot Tub, Bar-Wet, First Floor Bedroom | |
| Double Oven, Range, Microwave, Dishwasher, Refrigerator, Washer, Dryer, Disposal | |
| Not in DB | |
| Street Lights, Street Paved | |
| — | |
| Double Sided, Attached Fireplace Doors/Screen |
Tax History
| Year | Property Taxes |
|---|---|
| 2009 | $17,323 |
| 2014 | $18,976 |
Contact Agent
Nearby Similar Homes
40W815 Bridle Creek Drive, St Charles, Illinois 60175
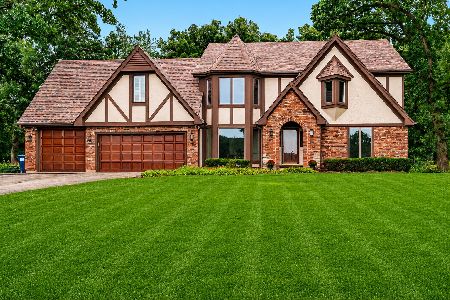
For Sale
$869,000
4 beds / 3.1 baths / 3,207 ft2
Single Family / Built: 1989
31
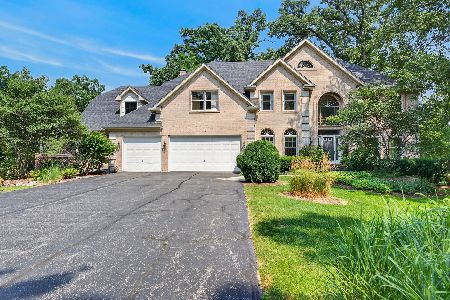
40W920 Bridle Creek Drive, St Charles, Illinois 60175
For Sale
$709,000
4 beds / 4.0 baths / 3,084 ft2
Single Family / Built: 1994
44
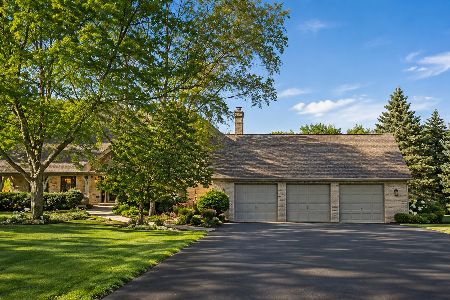
3N709 Laura Ingalls Wilder Road, St Charles, Illinois 60175
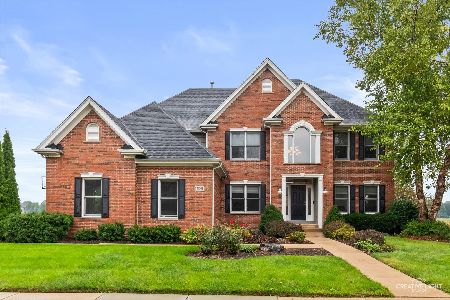
For Sale
$765,000
4 beds / 4.1 baths / 3,599 ft2
Single Family / Built: 2003
5
Nearby Sold Comparables
40W751 Timbergate Lane, St Charles, Illinois 60175

Sold
$874,900
5 beds / 4.1 baths / 6,000 ft2
Single Family / Built: 1998
4568
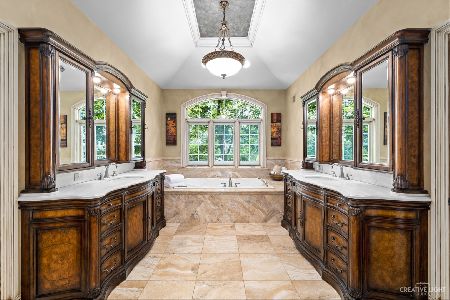
3N840 Trotter Lane, St Charles, Illinois 60175
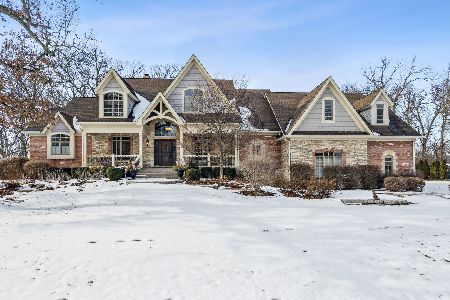
Sold
$1,025,000
6 beds / 5.1 baths / 6,129 ft2
Single Family / Built: 2007
1357
Contact Agent
Listing Provided By
RE/MAX All Pro
