

40W960 Chippewa Pass, Elgin, Illinois 60124
Subdivision > Oak Ridge Farm
Sorry, we are updating photos, please update this page in 15 minutes
$515,000
|
Sold
|
|
| Status: | Closed |
| Sqft: | 3,471 |
| Cost/Sqft: | $155 |
| Beds: | 5 |
| Baths: | 4 |
| Year Built: | 2000 |
| Property Taxes: | $11,735 |
| Days On Market: | 4757 |
| Lot Size: | 5,00 |
Description
Exceptional Lifestyle! Beautifully Appointed Upscale Equestrian Property The Most Discriminating Horse Enthusiast will appreciate this Lovely 5 Acre Park like Setting. Large 5 stall Horse Stable/Barn with Outdoor Riding Arena & Fenced Pasture surrounded by Lush Landscaping. Stately 5 BD. Country Brick & Cedar Home boasts a Gracious 2 Story Entry,Hardwood Floors,Open Floor Plan,Stone Fireplace,Full Basement. MUCH MORE
Property Specifics
| Single Family | |
| — | |
| Traditional | |
| 2000 | |
| Full | |
| Brick, Cedar | |
| Asphalt | |
| — | |
| No | |
| 5 |
| Kane | |
| Oak Ridge Farm | |
| 0 / Not Applicable | |
| None | |
| Private Well | |
| Septic-Private | |
| Central Air | |
| Natural Gas, Forced Air | |
| 08478919 | |
| 0523100020 |
Property History
| DATE: | EVENT: | PRICE: | SOURCE: |
|---|---|---|---|
| 4 Apr, 2014 | Sold | $515,000 | MRED MLS |
| 8 Feb, 2014 | Under contract | $539,000 | MRED MLS |
| — | Last price change | $569,000 | MRED MLS |
| 31 Oct, 2013 | Listed for sale | $569,000 | MRED MLS |
Sorry, we are updating photos, please update this page in 15 minutes
Room Specifics
All Bedroom Info:
Total Bedrooms: 5
Bedrooms Above Ground: 5
Bedrooms Below Ground: 0
Total Bedrooms: 5
Bedrooms Above Ground: 5
Bedrooms Below Ground: 0
Second Bedroom Info:
Dimensions: —
Location: —Dimensions: —
Floor Type: Hardwood
Third Bedroom Info:
Dimensions: —
Location: —Dimensions: —
Floor Type: Carpet
Fourth Bedroom Info:
Dimensions: —
Location: —Dimensions: —
Floor Type: Hardwood
Bathroom Info:
Full Bathrooms: 4
Partial Bathrooms: 1Full Bathrooms: 4
Bathroom Amenities: Whirlpool, Separate Shower, Double Sink
Bathroom in Basement: 0
Dining Room Info:
Dimensions: —
Location: —Dimensions: —
Floor Type: Hardwood
Kitchen Info:
Dimensions: —
Location: —Dimensions: —
Floor Type: Hardwood
Features: Eating Area-Table Space, Island, Pantry-Closet
Laundry Room Info:
Dimensions: —
Location: —Dimensions: —
Floor Type: Ceramic Tile
Living Room Info:
Dimensions: —
Location: —Dimensions: —
Floor Type: Hardwood
Family Room Info:
Dimensions: —
Location: —Dimensions: —
Floor Type: Hardwood
Additional Rooms Info:
Rooms: Bedroom 5, Breakfast Room, Foyer, Storage, Walk In Closet
Basement: FullRooms: Bedroom 5, Breakfast Room, Foyer, Storage, Walk In Closet
Other Specifics
| 3 | |
| Concrete Perimeter | |
| Garage | |
| — | |
| — | |
| — | |
| Patio, Brick Paver Patio, Storms/Screens | |
| Horses Allowed, Irregular Lot, Landscaped, Paddock, Wooded | |
| 318X906X190X811 | |
| — | |
| Full | |
| Vaulted/Cathedral Ceilings, Hardwood Floors, First Floor Bedroom, First Floor Laundry, First Floor Full Bath | |
| Double Oven, Range, Microwave, Dishwasher, High End Refrigerator, Washer, Dryer, Stainless Steel Appliance(s) | |
| Not in DB | |
| Horse-Riding Area, Street Paved | |
| — | |
| Wood Burning, Gas Starter |
Tax History
| Year | Property Taxes |
|---|---|
| 2014 | $11,735 |
Contact Agent
Nearby Similar Homes
10N875 Oak Ridge Drive, Elgin, Illinois 60124
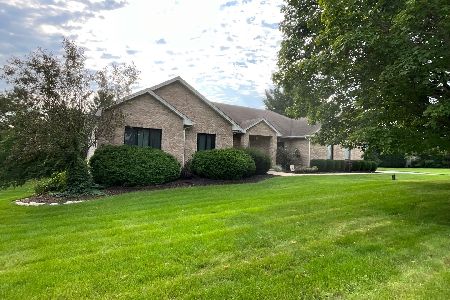
For Sale
$749,000
4 beds / 3.0 baths / 4,656 ft2
Single Family / Built: 1997
20
Nearby Sold Comparables
41W022 Chippewa, Elgin, Illinois 60124
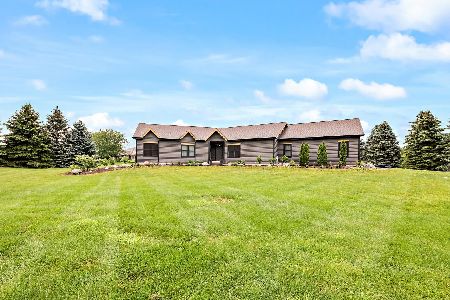
Sold
$839,000
4 beds / 3.1 baths / 5,500 ft2
Single Family / Built: 2003
1400
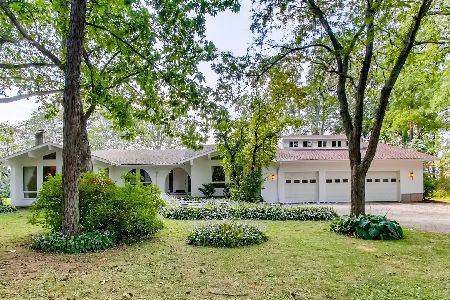
41W109 Russell Road, Elgin, Illinois 60124

Sold
$449,000
5 beds / 3.0 baths / 4,500 ft2
Single Family / Built: 2004
6643
40W825 Hidden Lakes Drive, Elgin, Illinois 60124
Sold
$335,000
3 beds / 3.1 baths / 2,831 ft2
Single Family / Built: 1989
3230
Contact Agent
Listing Provided By
Coldwell Banker The Real Estate Group
